

MADE IN THE USA
with American products
w/ American products


Home ▸ 10 Ft Tall Pergolas
10 ft tall pergolas create a more open, spacious outdoor environment while providing the clearance and proportions that larger patios, decks, and homes often require. These permanent pergola kits combine aluminum-reinforced structural components with a low-maintenance extruded vinyl exterior. Choose from traditional or modern slatted-roof pergolas for shade, or a solid-roof patio cover when rain protection is the priority. [read more]


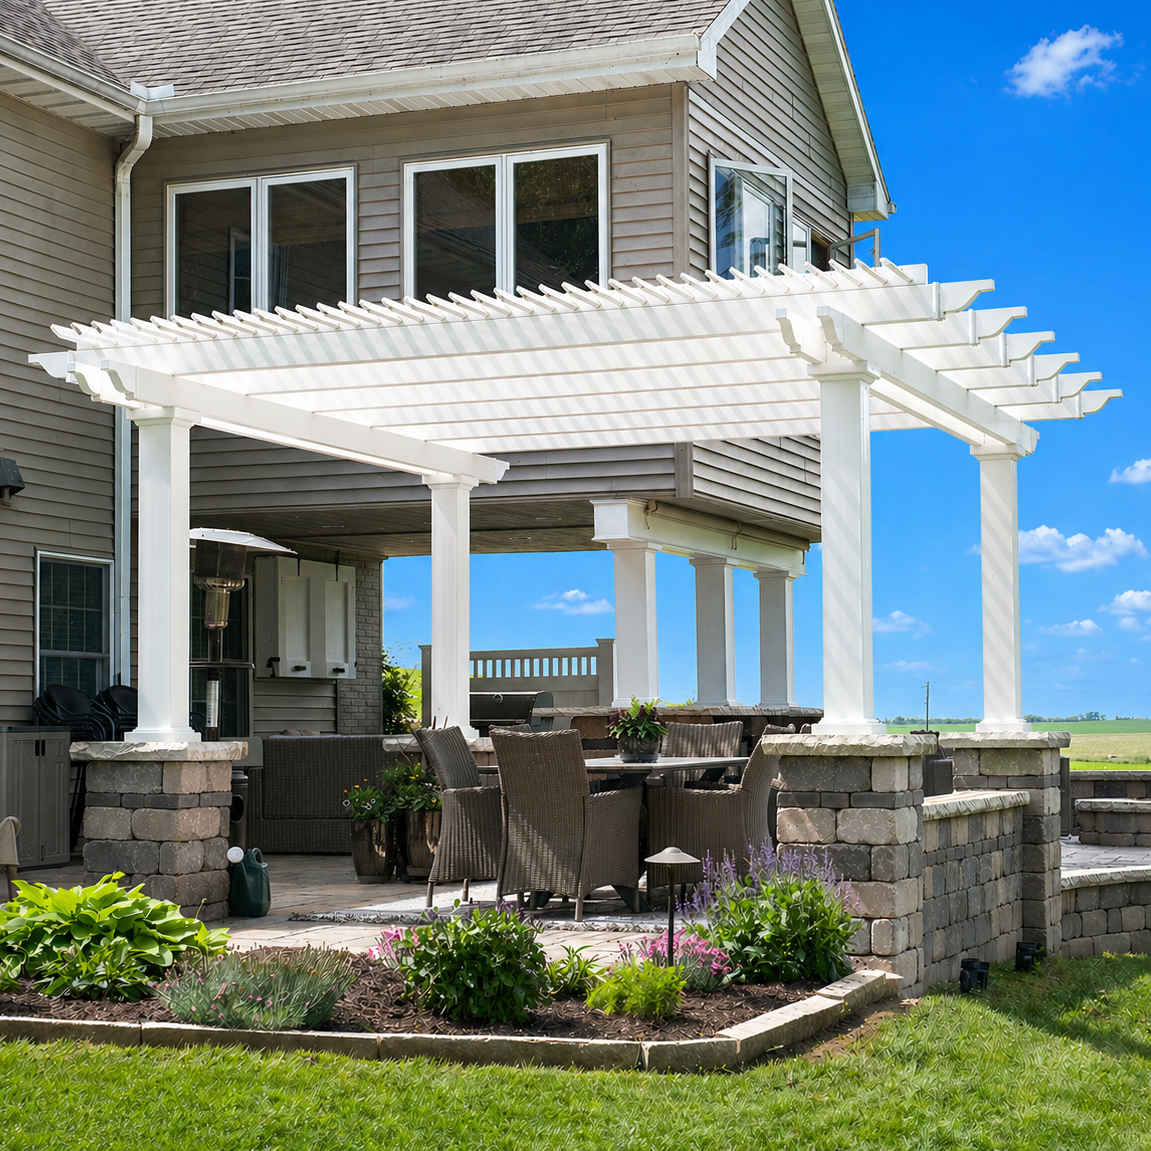
A 10 ft tall pergola is a permanent outdoor structure designed with a taller vertical profile than many standard-height pergolas. The additional height can create a more open feeling, complement larger homes and outdoor spaces, and provide additional overhead clearance while still delivering functional shade or weather protection depending on the roof configuration.
Pergola height should always be considered in relation to the complete structure, including its posts, beams, rafters, and roof components. When planning a 10-foot pergola, confirm the relevant finished dimensions for the specific configuration so you understand both the vertical clearance beneath the structure and its overall height.
Ten feet provides a relatively tall, open profile for a residential pergola. Compared with a lower structure, the added vertical space can feel more proportional beside taller homes, across expansive patios, and over larger outdoor living arrangements.
A 10-foot height is particularly worth considering when a lower pergola would feel compressed or visually undersized in relation to the surrounding architecture. It can also make sense when a project needs generous overhead clearance or when the pergola covers a large footprint where additional height helps maintain balanced proportions.
These pergolas are designed as permanent outdoor structures rather than lightweight seasonal canopies. Sunset Pergola Kits uses aluminum reinforcement in weight-bearing structural components, surrounded by premium extruded vinyl that does not require painting or staining. Homeowners specifically comparing material systems can also explore our vinyl pergolas and aluminum-reinforced pergola options.

The primary advantage of a taller pergola is not simply extra height. The goal is to choose a vertical scale that works with the size of the outdoor space, surrounding architecture, intended use, and desired sense of openness.
Increasing pergola height increases the volume of the covered space. For homeowners who prefer an expansive outdoor-room feeling rather than a lower, more enclosed environment, a 10 ft tall pergola can provide the desired sense of openness while still defining the patio or seating area.
A large pergola footprint paired with a relatively low roofline can sometimes feel visually heavy. Additional height can help balance wider and deeper structures, particularly on substantial patios, pool decks, and outdoor entertaining areas. The ideal proportions depend on both the pergola dimensions and the architecture around it.
Taller structures provide additional vertical space above furniture and outdoor living features. If you plan to add an outdoor-rated ceiling fan, optional fan mounts are available on traditional, modern, and rainproof patio-cover configurations. Placement should be planned as part of the overall pergola layout.
A tall pergola can become an architectural extension of the home rather than appearing like a small accessory placed on the patio. This can be especially relevant beside taller exterior walls or on properties where the outdoor living area is designed on a larger scale.
Height should be considered as part of a long-term outdoor-living plan rather than chosen in isolation. Our structures are made in the USA from America-sourced materials, carry applicable lifetime frame warranties, and use a maintenance-free vinyl exterior over aluminum-reinforced structural components. The result is intended for homeowners looking for a permanent improvement rather than a pergola that is regularly replaced.
Choosing between an 8-, 9-, or 10-foot pergola is largely a question of proportion, clearance, and how enclosed or open you want the finished space to feel. Taller is not automatically better: the appropriate height depends on the house, patio dimensions, installation elevation, and intended use.
An 8-foot pergola generally creates a lower, more intimate overhead plane, while a 10-foot structure provides substantially more vertical volume. On a smaller patio or beside a lower roofline, the lower option may feel appropriately scaled. Across a larger outdoor living area or beside taller architecture, 10 feet may produce more balanced proportions.
The difference between 9 and 10 feet is subtler, making surrounding architecture especially important. Nine feet may provide sufficient clearance while keeping the roof visually connected to a single-story home; 10 feet can provide additional openness when the site can accommodate it.
Lower structures tend to define an outdoor room more strongly because the overhead components are visually closer. Taller pergolas generally feel more open. That difference can be important over dining areas, large seating arrangements, outdoor kitchens, pools, or other spaces where you want definition without making the patio feel enclosed.
A 10-foot pergola is not necessary for every project. Smaller patios, lower homes, or areas where maximizing the feeling of overhead shade is the primary concern may benefit from a lower structure. Consider height together with the pergola's width, depth, roof design, and sun exposure rather than treating 10 feet as a universal ideal.
A freestanding pergola can be positioned independently of the home's wall, while an attached pergola must coordinate with the structure to which it is mounted. For attached designs, available mounting conditions can therefore play an important role in determining the appropriate finished height.

Choosing pergola height requires more than measuring ten feet upward from the patio. Evaluate the home, finished installation surface, desired clearance, pergola footprint, roof configuration, and applicable local requirements together before finalizing the design.
Look at nearby doors, windows, eaves, rooflines, and exterior walls. A pergola should have adequate clearance without interfering with architectural features, and its overall scale should make sense beside the house. This is particularly important for wall-mounted designs because the attachment location becomes part of the height-planning process.
Measure from the actual finished surface where the pergola will be installed. A raised deck and a ground-level patio can create very different relationships between the pergola and the house even when the pergolas themselves have the same dimensions.
Do not confuse post length, clearance beneath a beam, and the highest point of the finished pergola. Beams, rafters, slats, decorative overhangs, and solid-roof components can all affect finished dimensions. Confirm the dimensions of your chosen configuration before planning around doors, windows, eaves, or other fixed features.
Plan the pergola around how the space will actually be used. Dining tables, lounge furniture, grills, outdoor kitchens, and optional fan mounts can affect the preferred layout. Width and depth matter alongside height, so use our pergola size guide to compare available footprints.
Building, zoning, setback, anchoring, and permitting requirements vary by location. A 10-foot structure may be treated differently depending on the jurisdiction and installation site, so homeowners should verify applicable local requirements before ordering and installing a permanent pergola.

Height influences how shade falls beneath a pergola, but it is only one part of the equation. Roof design, slat spacing, sun angle, orientation, time of day, and season all affect where the shadow falls and how much of the patio is shaded.
Not necessarily, but raising the roof increases the distance between the shade-producing slats and the patio surface, which can change where shadows fall as the sun moves. A taller pergola therefore needs to be considered together with roof coverage and site orientation rather than evaluated by height alone.
Our traditional and modern slatted-roof pergolas use fixed angled shade purlins, commonly called slats. Available spacing provides approximately 50% shade coverage with slats 6 inches on center, 75% with 4-inch on-center spacing, or 90% with 3-inch on-center spacing. These roofs provide shade but are not rainproof.
Morning and afternoon sun enters an outdoor space at a lower angle than midday sun, so shade can shift outside the pergola footprint. Before choosing the structure's placement, consider the direction of the strongest sun exposure and the times when you expect to use the patio most often.
If you prefer the openness of a 10-foot pergola but shade is a high priority, a denser slat configuration may be appropriate. The best combination depends on your site and desired amount of shade; increasing roof coverage can provide more overhead shade without requiring a lower structure.
Slatted pergolas are designed for shade rather than rain protection. If you want a fully covered outdoor area, our rainproof patio covers use solid polycarbonate roof panels instead. White and bronze roof panels are available; both provide 100% UV protection and can make the covered patio up to 15 degrees cooler.
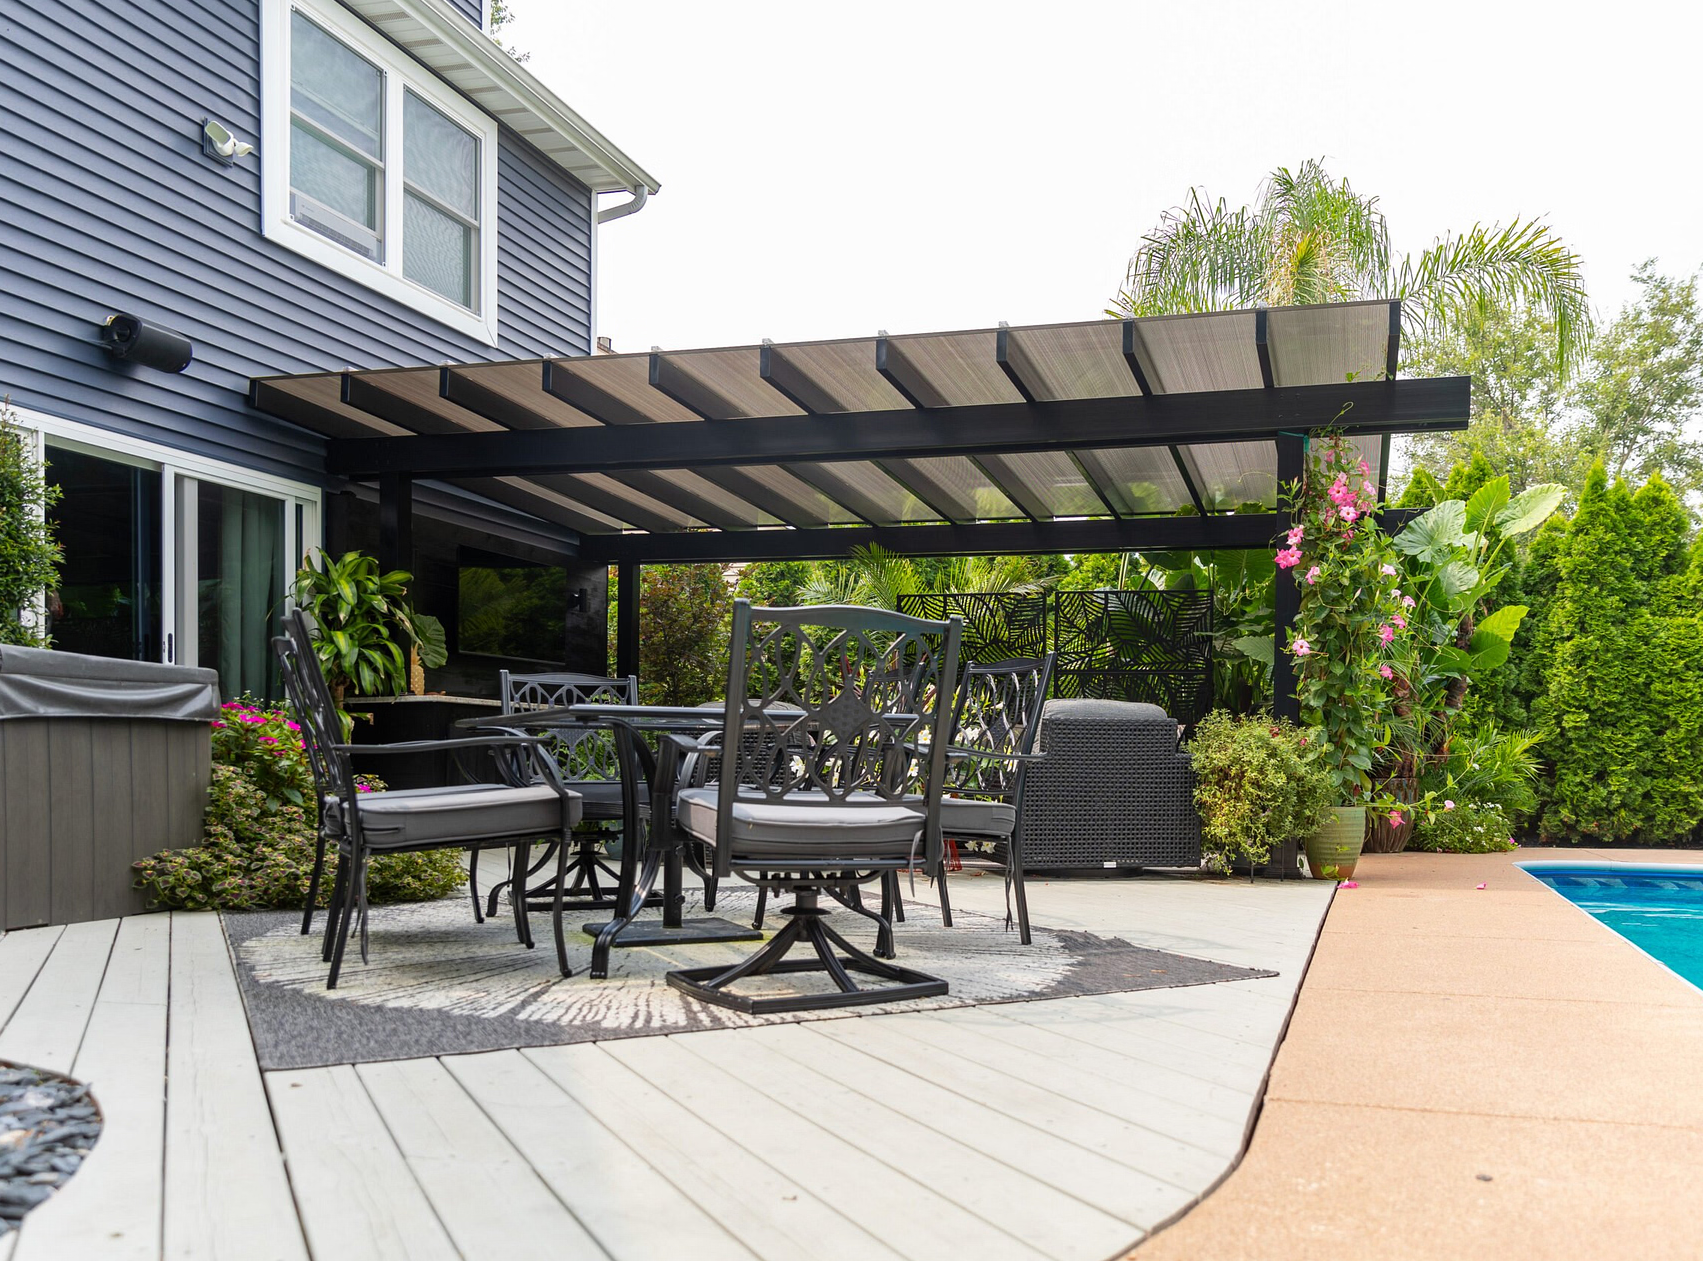
A pergola's height should make sense in relation to its footprint and installation style. Sunset Pergola Kits offers permanent structures across a wide range of widths and depths, allowing a taller profile to be paired with both moderate and expansive outdoor living spaces.
Traditional freestanding pergolas range from 8' x 8' configurations to multi-post structures as large as 44' x 44'. Modern freestanding configurations range from 8' x 8' through multi-post structures up to 32' x 32'. The best proportions depend on the patio, intended furniture layout, surrounding architecture, and amount of area you want beneath the structure.
Traditional pergolas feature beam and rafter overhangs of 0 to 36 inches, depending on the design, along with scrolled, beveled, or flat end caps. Posts can be positioned at the corners or inset up to 36 inches, providing additional flexibility when coordinating the structure with a patio layout.
Modern pergolas use square, flush corners with no beam or rafter overhangs. Posts remain at the corners rather than being inset, creating a clean contemporary profile. They use the same fixed angled slat concept and offer 50%, 75%, or 90% shade coverage.
Traditional, modern, and fully covered patio-cover configurations can be either freestanding or attached to a house or other suitable structure. Freestanding models define an independent outdoor area, while attached models can extend the usable living area directly outward from the home.
As footprint increases, visual proportion becomes increasingly important. A 10-foot height can work particularly well with a substantial width and depth because the added vertical space helps prevent a large roof plane from feeling unnecessarily low. Smaller footprints should be evaluated more carefully to determine whether the extra height improves the design or simply places the roof higher than necessary.
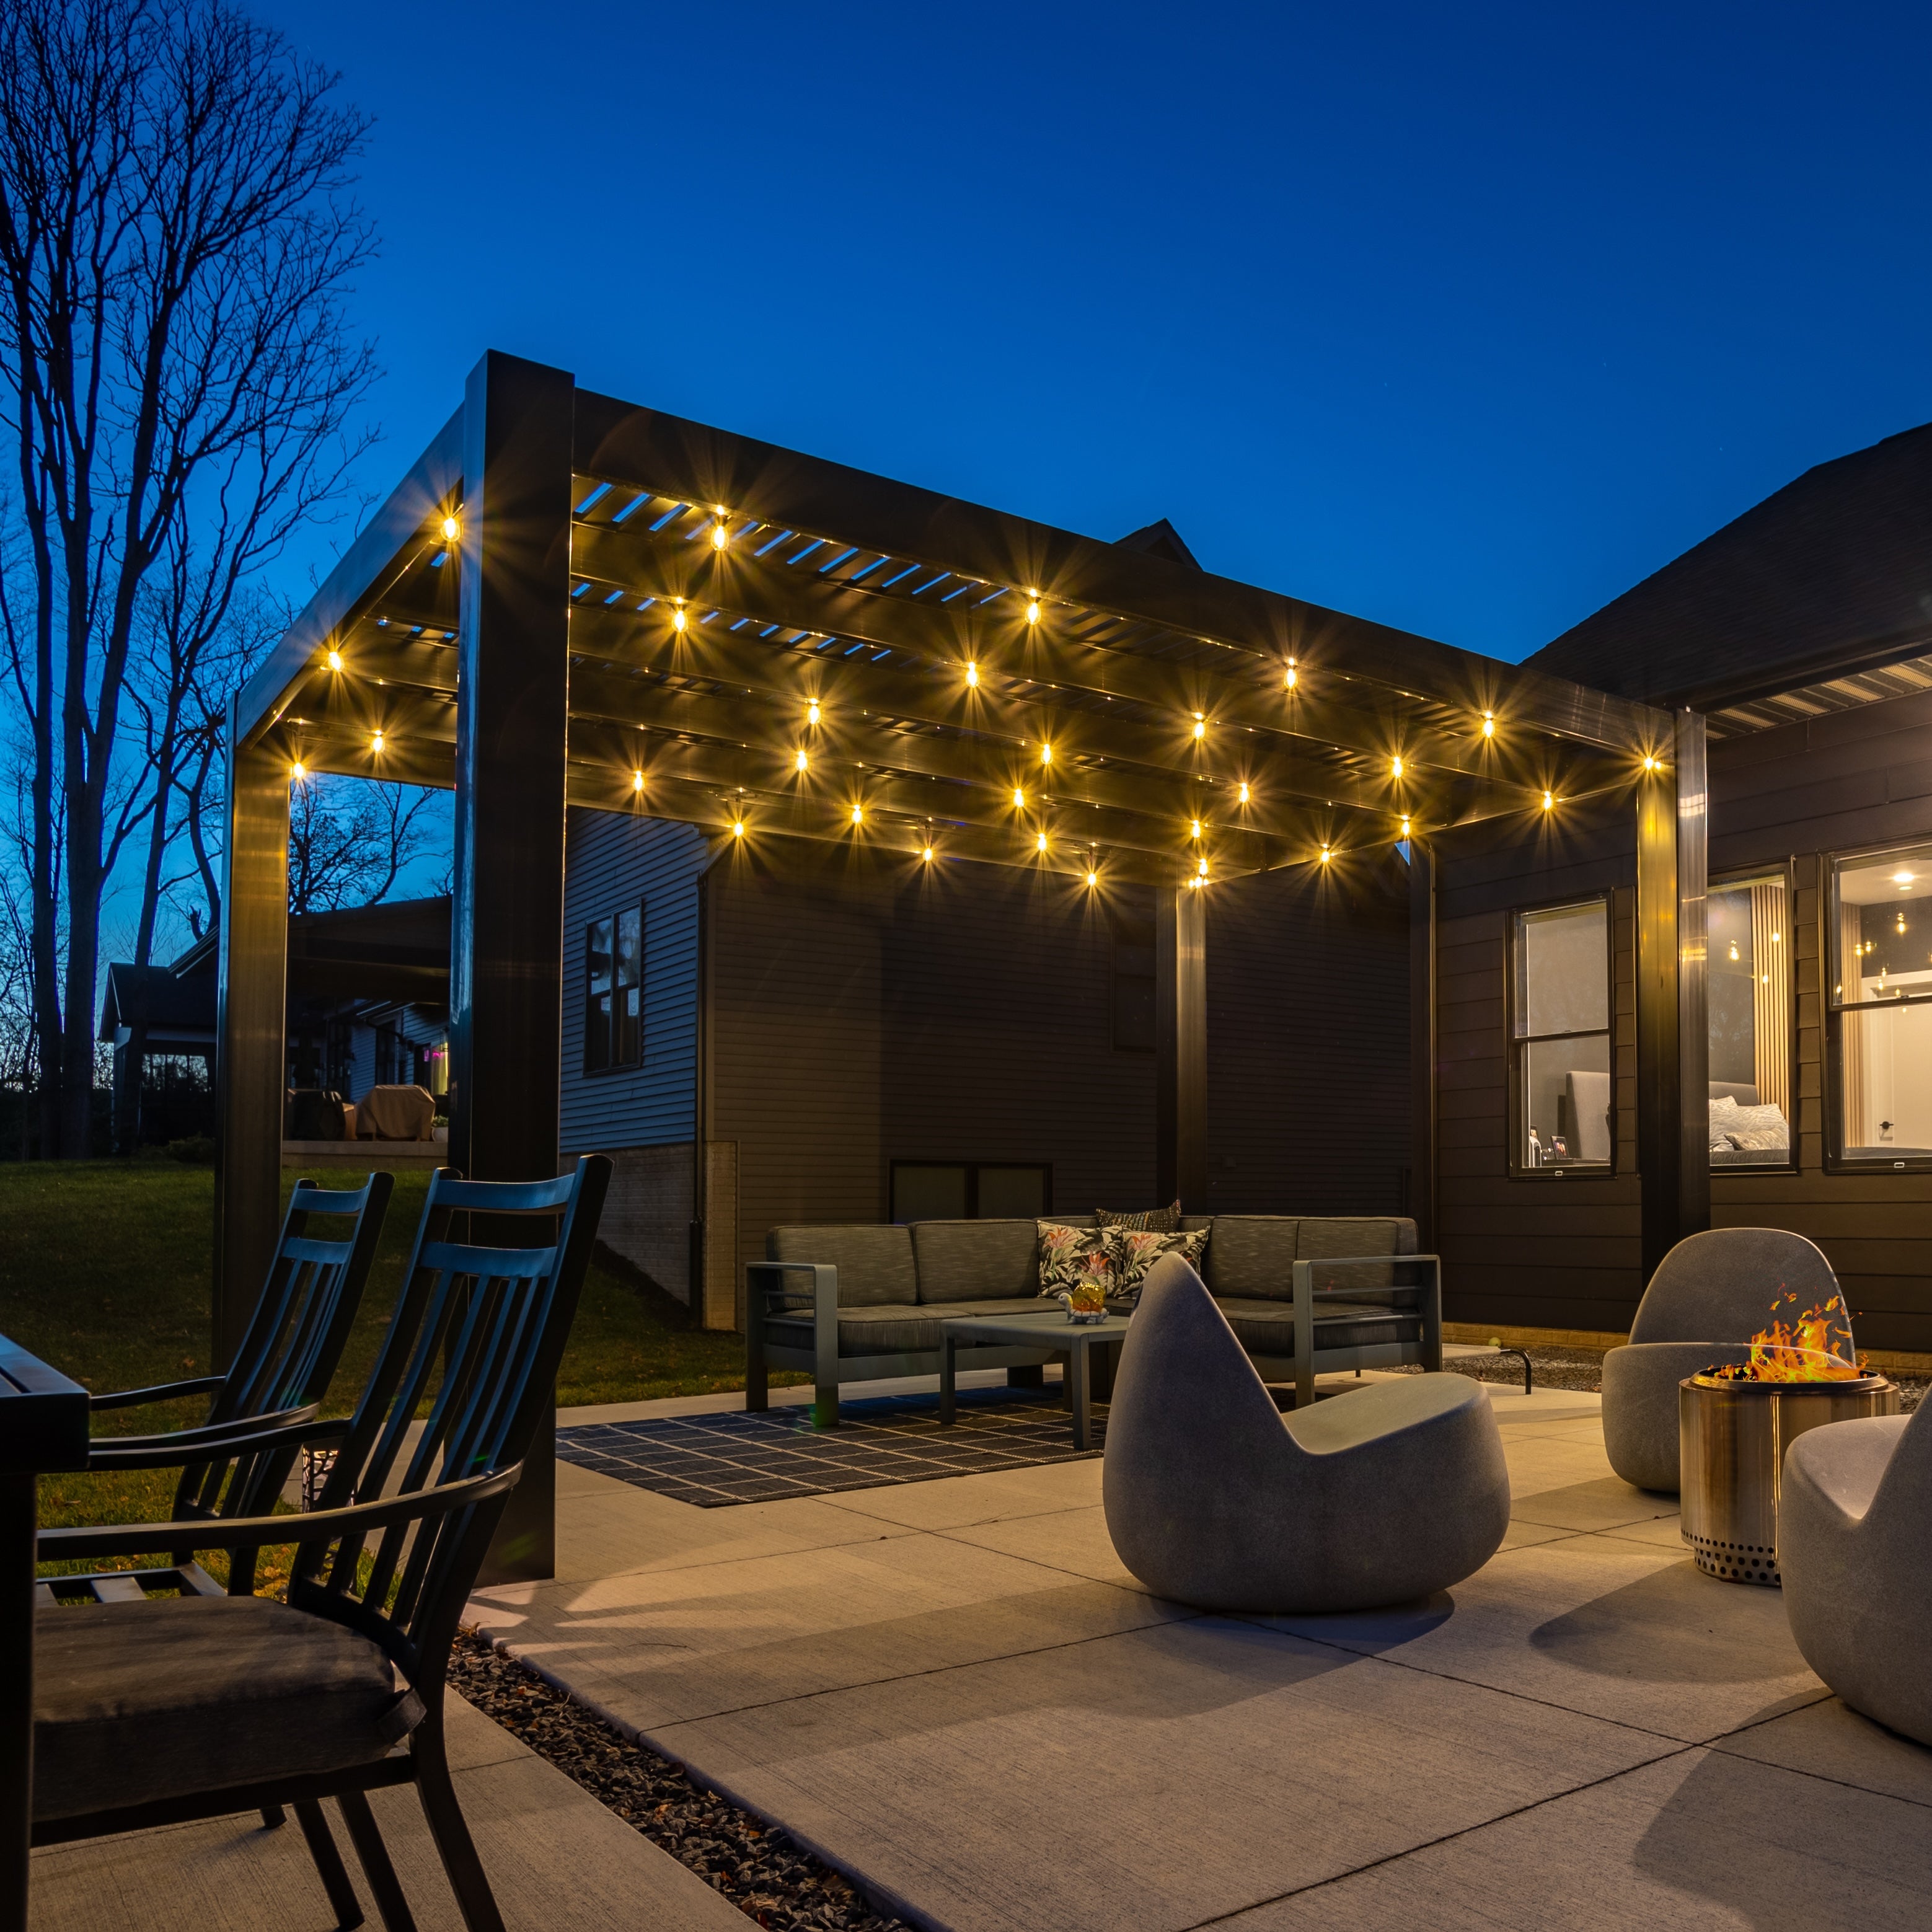
Once you determine that a 10-foot height fits the space, the remaining choices determine how the pergola looks and performs. Roof coverage, style, color, posts, attachment method, and other options should be selected around the property's architecture and how the outdoor area will be used.
Our full-size pergolas use aluminum inserts in all weight-bearing structural components, including the posts, beams, and rafters. The heavy-duty, rust-proof aluminum provides structural strength while remaining relatively lightweight, helping support longer spans between posts and permanent outdoor installations.
The structural system is surrounded by thick premium extruded vinyl that is colored throughout rather than simply painted on the surface. It does not require the routine painting, staining, or sanding associated with wood pergolas and is designed to resist discoloration, deformation, and cracking through long-term outdoor exposure.
Traditional and modern pergolas offer fixed angled roof slats with 50%, 75%, or 90% shade coverage. For homeowners who need rain protection rather than an open slatted roof, fully covered patio covers use solid white or bronze polycarbonate roofing. We do not offer louvered, retractable, canvas, or motorized roof systems.
Traditional pergolas provide the greatest range of decorative choices, including optional beam and rafter overhangs, inset posts, multiple post styles, and scrolled, beveled, or flat end caps. Modern pergolas use corner posts, flush corners, and no decorative end caps or overhangs for a simpler contemporary appearance.
Full-size structures are available with white, tan, or black vinyl exteriors, with white being the most affordable color and black the most expensive. Available post styles vary by pergola type, and optional fan mounts can be added. Traditional pergolas and rainproof patio covers can also be ordered with hurricane brackets, which are recommended for areas that experience winds of 80+ MPH and add a lifetime wind-damage warranty.
These pergolas can be installed as a DIY project or by a contractor, depending on the homeowner's experience and project requirements. For an overview of the process before ordering, review our pergola assembly information and videos. The structures are designed for permanent installation rather than temporary or seasonal use.
Not necessarily. A 10-foot pergola can be well proportioned for larger patios, taller homes, and spaces where an open overhead feeling is preferred. Smaller spaces or lower homes may be better suited to a lower pergola.
There is no single height that is appropriate for every pergola. The best height depends on the structure's width and depth, the home's architecture, the installation surface, desired clearance, and local requirements.
Neither height is inherently better. A 10-foot pergola provides more vertical openness, while an 8-foot structure creates a lower overhead plane. The better choice depends on the scale of the patio, house, and pergola footprint.
It can. Shade depends on height, roof coverage, sun angle, orientation, and time of day. Sunset Pergola Kits' slatted pergolas are available with approximately 50%, 75%, or 90% shade coverage.
Yes. Traditional, modern, and rainproof patio-cover configurations can be attached to a house or structure. The available mounting location and surrounding architectural features should be considered when determining the finished height.
Yes. Traditional, modern, and rainproof patio-cover configurations are available as freestanding pergolas, allowing the structure to be positioned independently of the house.
Yes. Our fully covered patio covers use solid polycarbonate roof panels instead of shade slats. White and bronze roof panels are available, and both provide 100% UV protection and rain protection.
They use both materials. Full-size pergolas have aluminum reinforcement in the weight-bearing posts, beams, and rafters, with a premium extruded vinyl exterior that does not require painting or staining. See our vinyl pergolas for more information.
Requirements vary by jurisdiction and project. Because these are permanent structures, check local building, zoning, setback, anchoring, and permitting requirements before ordering or installation.
Yes, the pergola kits are designed to be DIY-friendly, although homeowners can also hire a contractor. Review the assembly information and installation videos before deciding which approach is appropriate for your project.


