

MADE IN THE USA
with American products
w/ American products


Choosing a traditional pergola kit starts with a practical question: what configuration will make your outdoor space more comfortable and functional? A pergola intended for family dinners beside the house may need a different layout than one shading a poolside lounge or a freestanding seating area. This traditional pergola buying guide walks through the decisions in the order they matter, helping you create a clear configuration brief before comparing kits.
 The best traditional pergola configuration begins with the activities you want to enjoy beneath it, not with a particular kit size or decorative detail.
Think about your outdoor space as a room without walls. The pergola's roof provides overhead shade, but its posts, location, and dimensions determine how comfortably you can arrange furniture and move through the area.
Different activities create different space requirements. Before choosing a pergola, identify the main purpose of the covered area.
If the pergola will support several activities, sketch their combined layout rather than selecting dimensions around just one piece of furniture.
Walk through the intended installation area and note features that will influence the configuration:
Pay particular attention to doors and circulation routes. A post that looks well-positioned on an empty patio may become inconvenient when a dining chair is pulled out or several people need to pass through.
The direction of sunlight matters as much as the size of the pergola. A space used primarily for afternoon entertaining may have different shade priorities than a breakfast patio exposed to morning sun.
Observe the intended location at the times you expect to use it. Note which seating or activity areas receive the strongest direct sunlight and whether low-angle sunlight enters from the sides.
Traditional pergolas from Sunset Pergola Kits use fixed angled roof slats that provide substantial overhead shade, but they do not create a waterproof enclosure. If staying dry during rain is an essential requirement, a rainproof patio cover with a solid polycarbonate roof is the more appropriate product category.
Record in your configuration brief: Primary activities, furniture arrangement, preferred location, access routes, and the times of day when shade matters most.
The next decision is whether your traditional pergola should attach to an existing building or stand independently. Both configurations offer traditional architectural detailing, but they serve different site layouts.
An attached pergola connects to a house or another suitable structure and uses posts to support its outer portion. This arrangement is particularly useful when the intended shaded area directly adjoins the building.
Attached configurations may be a good fit when:
The critical qualification is wall suitability. An attractive location beside the house does not automatically mean a pergola can be attached there. The underlying structure, attachment details, and applicable local requirements must be verified before treating an attached installation as feasible.
A freestanding traditional pergola uses its own posts and does not require a structural connection to the house.
This configuration is especially useful for:
Freestanding placement provides greater flexibility in choosing the location, but posts still need appropriate support and foundations. Independent placement does not eliminate installation or local approval requirements.
When either arrangement seems suitable, compare the actual furniture layout and circulation paths rather than choosing solely by appearance.
For example, a patio immediately behind the house might accommodate either an attached pergola or a freestanding pergola. If the independent option introduces posts near an important doorway or walkway, the attached arrangement may provide a more practical layout, assuming a suitable attachment can be confirmed.
Conversely, if the desired seating area extends into the yard or the house cannot support attachment, freestanding placement may be preferable.
Keep both possibilities on your shortlist until the dimensions, post locations, and site requirements have been checked. You can compare the broader ranges of attached pergolas and freestanding pergolas as part of that decision.
A traditional pergola's overall roof dimensions and its usable space between posts are related, but they are not necessarily the same. This distinction is particularly important for traditional designs that allow inset posts and decorative overhangs.
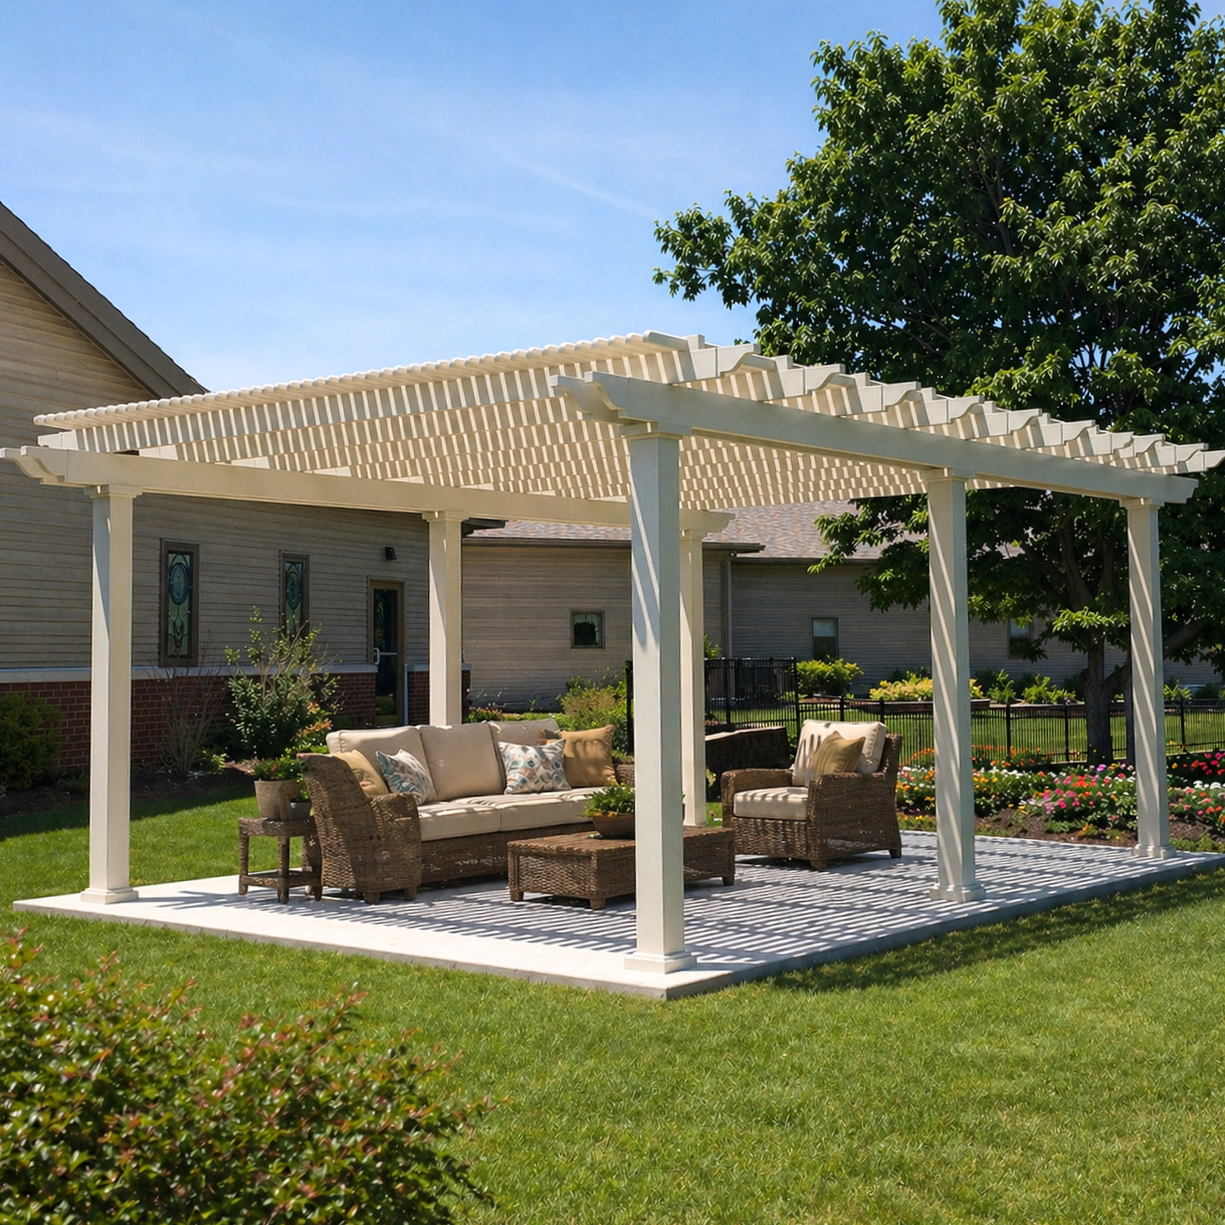 Make a simple overhead sketch of the intended installation area. It does not need to be professionally drafted, but it should include measurements and the major features that affect the layout.
On the sketch, identify:
Then evaluate two questions independently:
A pergola can have generous outer dimensions yet still feel restrictive if a support post interferes with the intended seating or traffic pattern.
Traditional pergolas from Sunset Pergola Kits allow posts to be positioned at corners or inset up to 36 inches. Beam and rafter overhangs can range from 0 to 36 inches, depending on the selected configuration.
These options give you flexibility in balancing roof coverage, post placement, and the traditional appearance of projecting beams and rafters.
However, an overhang is not additional unobstructed space between posts. If part of the roof extends beyond a support post, that portion contributes to the roof's overall coverage without increasing the post-to-post dimension.
For example, if you are planning a dining area, first determine where the table and occupied chairs need to fit. Then position the posts to keep those areas functional. Evaluate the outer roof dimensions separately to see whether the roof extends far enough over the intended seating.
Do not assume the maximum possible post inset or overhang is suitable for every installation. Confirm the allowable geometry for the specific kit and site.
Traditional pergola size availability depends on mounting type and post count. The following are the offered configuration ranges:
| Configuration | Available Dimensions |
|---|---|
| Freestanding, 4 posts | 8–24 ft × 8–24 ft |
| Freestanding, 6 posts | 28–44 ft × 8–24 ft |
| Freestanding, 9 posts | 28–44 ft × 28–44 ft |
| Attached, 2 posts | 8–24 ft along structure × 8–24 ft outward |
| Attached, 3 posts | 28–44 ft along structure × 8–24 ft outward |
| Attached, 4 posts | 8–24 ft along structure × 28–44 ft outward |
| Attached, 6 posts | 28–44 ft along structure × 28–44 ft outward |
These ranges establish the general kit families, not every dimension or post arrangement available within them. Confirm the exact dimensions, orientation, support layout, and allowable overhangs before ordering.
Larger configurations may require additional posts. When planning an extended outdoor living area, locate those posts on your sketch before deciding that a particular roof size fits.
Check the usable space in the way people will actually experience it. A post close to the corner of a patio might be unobtrusive, while the same post beside a sliding door or dining chair could create a daily inconvenience.
Also consider how the posts relate to permanent features, such as outdoor kitchen counters, pool edges, landscape borders, and stairs.
The goal is not necessarily to maximize the distance between every post. It is to create a layout in which the roof covers the intended activity area and the supports do not interfere with its use.
Record in your configuration brief: Overall roof dimensions, proposed post count, post locations, preferred inset distances, overhang preferences, and any critical furniture or access clearances.
Traditional pergolas from Sunset Pergola Kits offer three fixed roof-slat spacing options, providing nominal shade coverage of 50%, 75%, or 90%.
The key decision is how much direct sunlight you want to reduce while retaining the open character of a slatted pergola.
| Shade Option | Slat Spacing | Best Suited For |
|---|---|---|
| 50% shade | 6 inches on-center | Spaces where a more open overhead appearance and greater sunlight exposure are preferred |
| 75% shade | 4 inches on-center | Spaces where a balance between substantial shade and an open-roof feel is desirable |
| 90% shade | 3 inches on-center | Spaces where maximizing shade coverage is a primary priority |
The percentages describe the offered roof-shade configurations. They should not be interpreted as a guarantee that a fixed percentage of every area beneath the pergola will remain shaded throughout the day.
The actual shaded area changes with the sun's position. Even a closely spaced slatted roof may allow sunlight to enter at certain angles, particularly when the sun is low.
Consider the main direction of the roof and the times of day the space will be occupied. If a seating area receives strong late-afternoon sunlight from the side, selecting denser roof slats alone may not eliminate that exposure.
Likewise, a space that benefits from morning sunlight may not need the densest available roof configuration.
Choose your shade level with the understanding that these are fixed angled purlins, not adjustable louvers. The roof does not open, close, rotate, or retract in response to changing weather.
Also, 90% shade coverage is not equivalent to 90% rain protection. A traditional slatted pergola remains open to precipitation regardless of the selected shade level.
Record in your configuration brief: Preferred shade option, the most important hours of use, and any areas where low-angle sunlight may remain a concern.
After establishing the functional configuration, choose the architectural details that will make the pergola feel like a natural extension of your property.
Traditional pergolas offer several ways to coordinate the structure with the home's exterior, from understated square columns to more prominent round columns and decorative beam ends.
 Sunset Pergola Kits offers traditional pergolas in three vinyl colors:
Use your home's existing trim, window frames, railings, and outdoor finishes as reference points. The pergola does not necessarily need to match the house exactly, but its color should work with the overall exterior composition.
Color also affects pricing. White is the most affordable offered finish, while black is the most expensive. Keep that difference in mind when comparing otherwise similar configurations.
Traditional pergolas offer the following post styles:
Column scale influences the visual weight of the finished structure. A smaller square column can create a comparatively restrained appearance, while larger square or round columns create a more prominent architectural presence.
Consider the scale of the house, the size of the pergola, and the proportions of nearby architectural elements. A large outdoor entertaining structure may call for a different visual treatment than a smaller patio adjoining a modest exterior wall.
Remember that post dimensions also matter when assessing usable space. Include the selected column size when checking clearances on your layout sketch.
Traditional pergolas offer three beam and rafter end-cap styles:
These choices influence the structure's appearance rather than changing its basic purpose. Select them after the functional layout is established so decorative preferences do not drive compromises in usable space.
Traditional pergolas permit beam and rafter overhangs ranging from 0 to 36 inches. Longer overhangs can emphasize the projecting roof members associated with traditional pergola design, while shorter overhangs create a more compact outline.
There is no universal ideal overhang length. The appropriate choice depends on the overall size of the pergola, its column proportions, the desired appearance, and the available space around the structure.
For a patio close to a property boundary or another structure, shorter overhangs may be more practical. In a spacious setting, more pronounced overhangs may better suit the desired architectural treatment.
Confirm the selected overhang geometry with the actual kit configuration rather than assuming every possible combination is available.
Record in your configuration brief: Vinyl color, post size and shape, trim-ring arrangement, beam and rafter end profiles, and preferred overhang lengths.
By this stage, you should have enough information to compare traditional pergola kits by how well they fit your property rather than by appearance or roof dimensions alone.
Use the following checklist to consolidate your decisions and identify anything that still needs verification.
| Decision | What to Record or Confirm |
|---|---|
| Primary use | Dining, lounging, entertaining, poolside shade, or another specific activity |
| Location | Installation area, sunlight exposure, access routes, and nearby features |
| Mounting type | Attached or freestanding; attachment feasibility if applicable |
| Roof dimensions | Required width and depth of overhead coverage |
| Post layout | Post count, locations, inset preferences, and usable clearances |
| Shade level | 50%, 75%, or 90% fixed slat coverage |
| Architectural details | Color, column style, trim, end profiles, and overhang lengths |
| Optional features | Fan mount requirements and applicable hurricane brackets |
| Installation | DIY or contractor, structural support, local requirements, and site conditions |
| Final quote | Exact configuration, included components, options, pricing, and warranty terms |
Sunset Pergola Kits' traditional pergolas use premium extruded vinyl exteriors with aluminum reinforcement in weight-bearing structural components, including posts, beams, and rafters.
The vinyl is colored throughout rather than painted, eliminating the need for routine painting or staining. The kits are made in the USA and carry a lifetime warranty, subject to the applicable warranty terms.
These construction characteristics support the goal of creating a permanent, low-maintenance outdoor shade structure, but they do not replace the need to select the correct dimensions or confirm suitable installation conditions.
Optional fan mounts are available. If you want a ceiling fan, include that requirement in your configuration brief before finalizing the order rather than assuming it can be accommodated later without changes.
Optional hurricane brackets are also available for traditional pergolas. Sunset Pergola Kits recommends them for locations that experience winds of 80 mph or greater. Adding these brackets provides a lifetime wind damage warranty under the applicable terms. Confirm whether the option is appropriate for your location and configuration, and review the coverage details.
Traditional pergola kits are designed for permanent installation and may be assembled as a DIY project or installed by a contractor.
Before placing an order, verify the proposed support locations, attachment conditions where applicable, and any local permit or building requirements. Installation feasibility depends on the actual property and should not be inferred solely from a kit's advertised size range.
A lifetime warranty does not establish that a particular installation satisfies local requirements or that every site condition is suitable.
If you are uncertain about the mounting method, post supports, or attachment details, resolve those questions before committing to a configuration.
Once the site and design decisions are settled, compare kits that satisfy the same functional requirements.
Start with the appropriate traditional kit family, then confirm the available dimensions, post arrangement, shade option, architectural details, and optional features.
Do not compare prices without checking the exact configuration. Color, overall size, post layout, and selected options can change what is being quoted.
For instance, a white pergola and a black pergola with otherwise similar dimensions should not automatically be treated as equivalent-priced choices. Likewise, a larger roof supported by additional posts may require a different kit configuration than a smaller four-post design.
Use your completed brief to browse traditional pergola kits and narrow the selection to configurations that meet the measured layout and architectural preferences.
The right traditional pergola kit is the one that fits your intended activities, property layout, shade priorities, and architectural preferences as a complete configuration. Decide where and how the structure will be installed, measure roof coverage and usable post space separately, and select the fixed shade level and decorative details that suit the setting.
With those decisions recorded, you can compare the available traditional pergola configurations at Sunset Pergola Kits and select a design based on a clear, practical plan rather than guesswork.
No. The 90% shade option uses fixed roof slats spaced 3 inches on-center, but the roof remains open to rain. If rain protection is essential, consider a rainproof patio cover with a solid polycarbonate roof.
Yes. Traditional pergolas from Sunset Pergola Kits offer beam and rafter overhangs ranging from 0 to 36 inches, allowing you to choose a configuration without overhangs. Confirm the exact arrangement available for your selected kit.
Yes. Traditional pergolas are available in white, tan, and black. White is the most affordable color option, while black is the most expensive.
Yes. Fan mounts are available as optional add-ons for traditional pergolas. Include your fan-mount requirements when selecting the kit so the appropriate option can be confirmed before ordering.
No. Traditional pergolas carry a lifetime warranty, but you must still verify applicable permits, structural support, attachment conditions, and local installation requirements. Review the specific warranty terms before ordering.
Record both attached and freestanding options, including proposed roof dimensions, post locations, furniture clearances, access routes, and installation constraints. Compare the configurations against the same measured site plan before making your final selection.


