

MADE IN THE USA
with American products
w/ American products


Can you add an attached pergola to an existing home? In many cases, yes—but a successful retrofit attached pergola project depends on what the completed house can safely support and how much investigation or modification is needed to establish a suitable attachment location. Before selecting a permanent pergola, homeowners should evaluate the existing construction, identify uncertainties concealed behind finished surfaces, and determine whether attachment is practical or an independently supported structure deserves consideration.
The first step in evaluating an attached pergola retrofit is understanding how the house was constructed, particularly in the area where the pergola would connect. The more reliable information you have about that portion of the home, the easier it becomes to identify what still needs professional verification.
Useful documentation may include:
These records provide a useful starting point, but they must be evaluated against the house as it exists today. Original plans describe intended construction, which may differ from what was actually built or subsequently modified.
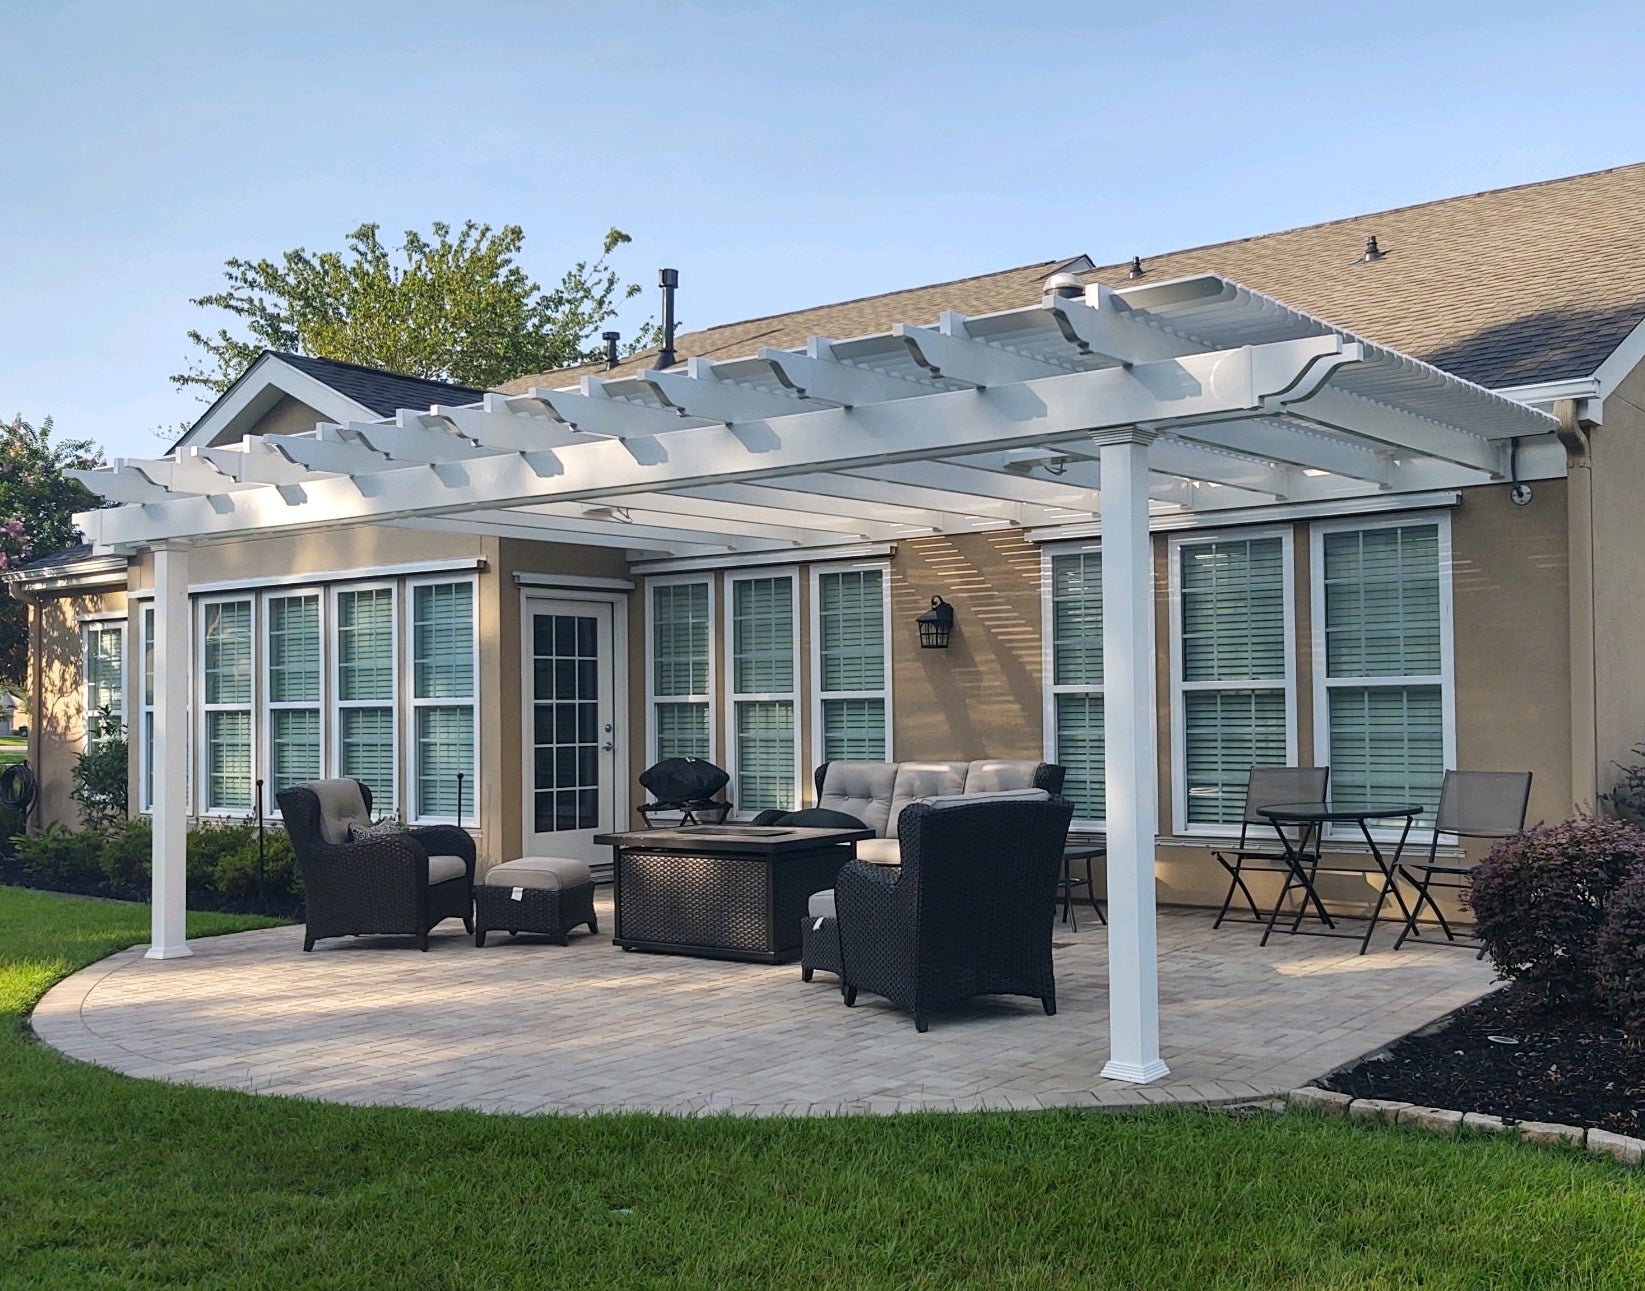 Photograph the proposed attachment area from several angles, including the full exterior wall, adjacent rooflines, windows, doors, and any visible transitions between different portions of the house.
Record relevant observations, such as whether the wall belongs to the original house or a later addition, whether the exterior finish has been replaced, and whether previous repairs are known.
Photographs are especially useful when discussing the project with a contractor or engineer because they establish the location and surrounding conditions. However, an exterior photograph cannot confirm the strength, continuity, or condition of concealed structural framing.
A helpful approach is to divide your findings into three categories:
For example, an original drawing might show conventional wall framing, while a later renovation photograph suggests that a large opening was added nearby. Both pieces of information matter, but neither establishes the current structural arrangement without further verification.
The objective is not to prove that attachment is possible from paperwork alone. It is to assemble enough reliable information to make the next investigation focused and productive.
Two homes that look nearly identical from the outside can present very different retrofit challenges. Even separate portions of the same house may have different framing arrangements, renovation histories, or accessibility.
The following conditions deserve particular attention before proceeding with an attached pergola.
Permanent attachment requires a suitable structural connection to the house. Exterior siding, stucco, brick veneer, or other visible finishes do not, by themselves, establish what supporting construction exists behind them.
If framing information is unavailable, a qualified professional may need additional evidence before determining whether the proposed location is appropriate.
A wall with documented construction and accessible framing is generally a more straightforward candidate for evaluation than one whose supporting structure is completely concealed and undocumented.
Home additions can introduce structural transitions that are not obvious from the exterior.
For example, a homeowner might want to attach a pergola across a rear elevation that includes both the original house and a later family-room addition. Although the finished exterior appears continuous, the two sections may have different framing systems or structural details.
This does not necessarily prevent attachment. It means the proposed attachment area must be evaluated according to its actual construction rather than the appearance of a continuous wall.
Undocumented alterations create similar uncertainty. Removed walls, enlarged openings, previous repairs, and changes to supporting members may affect the assessment.
Existing rooflines can complicate an attached pergola retrofit, particularly where the proposed connection approaches eaves, roof transitions, or other architectural features.
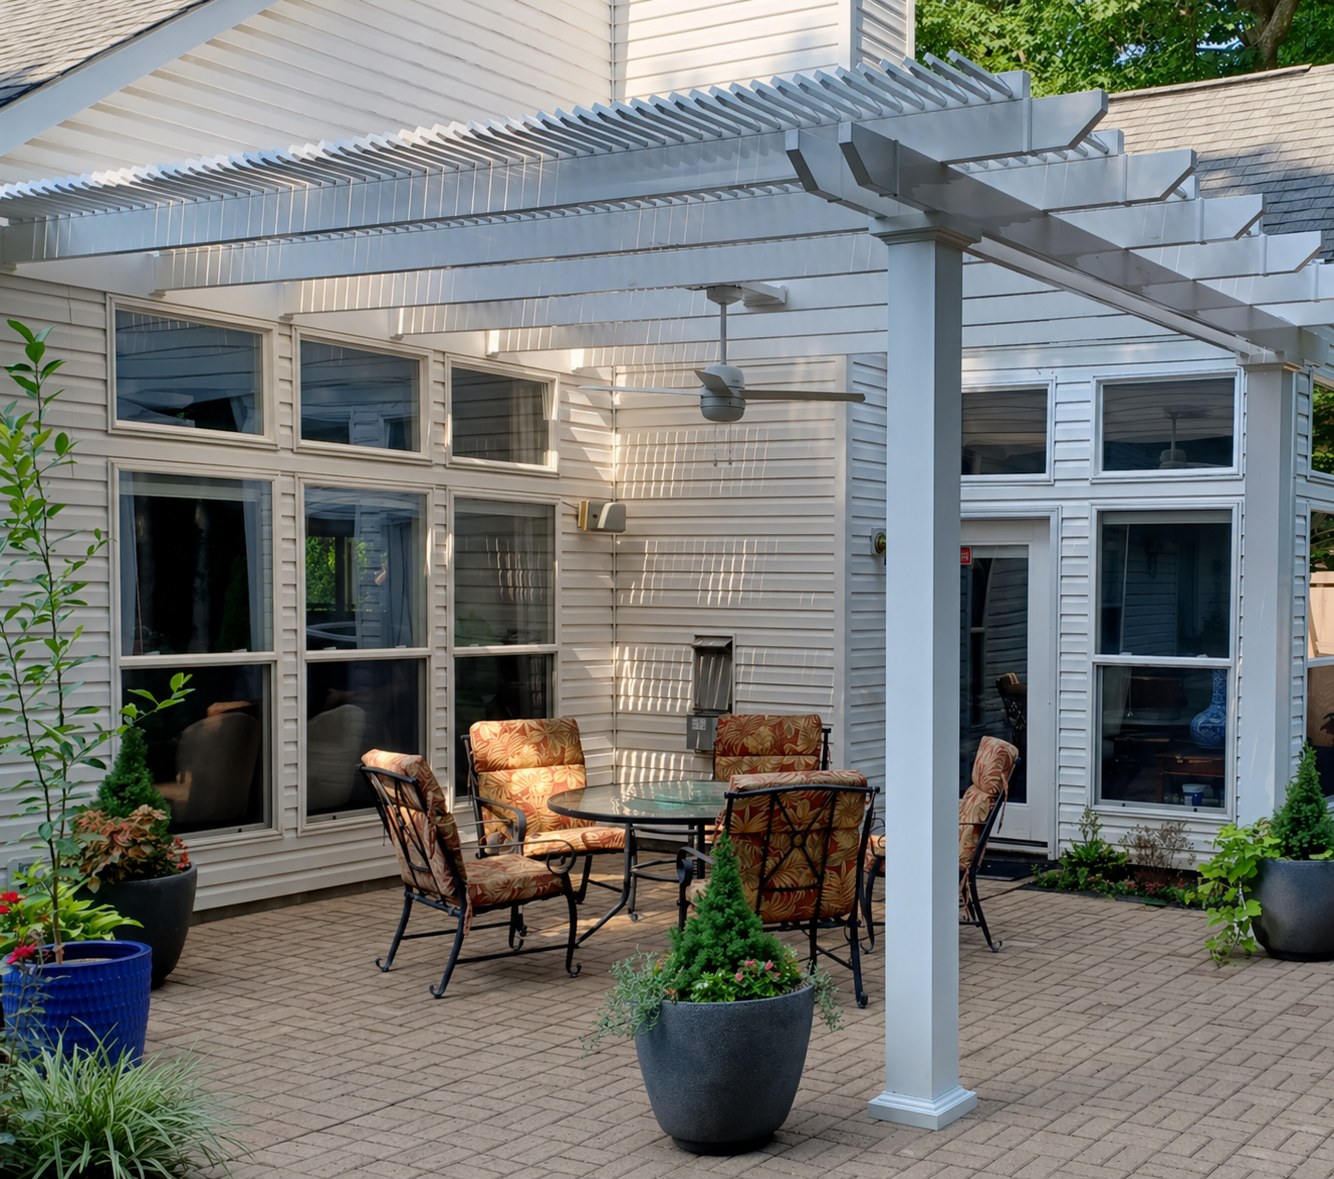 A location that appears convenient from the patio may not correspond to a suitable structural attachment area.
A professional assessment should establish whether the proposed location is compatible with the house's framing and roof arrangement, or whether another location would be more appropriate.
The presence of a roof overhang or nearby roof framing should not be interpreted as proof that the structure can support an attached pergola.
Exterior finishes can conceal the conditions that matter most during a retrofit assessment.
A recently refinished wall may look excellent while providing little information about the framing behind it. Conversely, an older exterior finish does not automatically indicate that the underlying construction is unsuitable.
Known moisture intrusion, deterioration, previous structural repairs, or unexplained movement should be disclosed to the professional evaluating the project.
Where access behind an exterior finish is necessary, the investigation should account for the work required to expose, inspect, and properly restore the affected area.
The important distinction is between uncertainty that can reasonably be resolved and conditions that make further investigation unusually disruptive or impractical.
Once the available records and visible conditions have been reviewed, the next step is determining what a qualified contractor or structural engineer needs to verify.
A targeted assessment should address specific unanswered questions rather than beginning with unnecessary demolition or assuming that any convenient exterior wall can accept a permanent structure.
The central question is whether the house has an appropriate structural system at the proposed attachment location.
The assessment should establish:
The answers depend on the specific house and proposed pergola configuration. They should not be inferred solely from exterior appearance or general assumptions about residential construction.
Even when suitable framing exists somewhere along a wall, the homeowner's preferred attachment location may introduce additional constraints.
Nearby openings, framing transitions, roof features, and previous modifications can influence where a connection might be feasible.
The professional evaluating the house should determine whether the proposed location is appropriate, whether an alternative location warrants investigation, and what information is needed to make that determination.
Not every retrofit requires extensive exploratory work. Some homes have sufficiently detailed records and accessible construction to support a relatively focused evaluation.
Other homes may require limited openings, additional documentation, or more extensive professional investigation before their suitability can be established.
Ask the responsible professional to identify:
A useful assessment produces a defined next step. That might be confirmation that the location is a credible candidate, a recommendation for specific additional investigation, or a determination that the proposed attachment location is unsuitable.
Because an attached pergola becomes part of the home's structural considerations, obtain the appropriate professional review and any required local approvals before proceeding with installation.
Establishing that an attached pergola is structurally possible is not always the same as establishing that the retrofit is practical.
For an existing home—especially one with carefully finished exterior surfaces—the amount of investigation, modification, and restoration required can become an important part of the decision.
Some attachment locations can be assessed with relatively accessible framing information. Others may require portions of finished construction to be opened so concealed conditions can be examined.
The extent of this work should be determined by the professional responsible for the assessment.
Before authorizing exploratory work, ask which areas may need to be accessed, what the investigation is expected to establish, and whether additional work could become necessary depending on the findings.
Accessing concealed construction may affect siding, stucco, trim, interior finishes, or other completed surfaces.
Restoration can be particularly consequential when finishes are difficult to match or when a small opening could require work across a larger visible area to achieve an acceptable result.
For example, a homeowner with a recently renovated exterior may reasonably decide that substantial finish removal and reconstruction is not justified merely to preserve a preferred attachment location.
That decision does not mean the home is structurally incapable of supporting a pergola. It means the intervention required to establish or create a suitable connection may be disproportionate to the project.
Exterior walls may contain electrical wiring, plumbing, mechanical components, or other concealed systems that complicate investigation or modification.
Where these systems are relevant, the appropriate trades should participate in planning the work.
If exterior renovations are already scheduled, coordinating the pergola assessment with that work may create an opportunity to document framing or evaluate potential attachment locations while construction is accessible.
However, a planned renovation should not be treated as automatic confirmation that attachment will be feasible.
Rather than relying on generalized retrofit cost estimates, request a project-specific scope from the responsible professionals.
That scope should distinguish among:
Separating these categories helps homeowners understand whether they are considering a relatively straightforward retrofit or a project involving substantial modifications to the completed house.
When the latter is true, investigating an independently supported pergola may be a more practical next step.
The most useful outcome of an existing-house pergola assessment is a clear decision about what to do next.
That decision should reflect verified construction conditions, achievable access, the expected scope of house modifications, and any unresolved structural concerns.
| Assessment Finding | What It Means | Recommended Next Step |
|---|---|---|
| Suitable support is documented or professionally verified. | The proposed location has a credible structural basis for continued attachment evaluation. | Continue reviewing attached pergola configurations and confirm compatibility with the specific house and proposed structure. |
| Support may be suitable, but important conditions remain unknown. | Attachment cannot yet be confirmed or ruled out. | Obtain targeted professional investigation before committing to an attached configuration. |
| Suitable support may be achievable, but substantial house modifications are required. | The retrofit may be technically possible but disruptive or impractical. | Compare the documented intervention scope with the option of investigating an independent structure. |
| The proposed attachment area is unsuitable, or acceptable verification is not practical. | Continuing with the proposed attached location is not justified without a different structural solution. | Investigate a freestanding pergola, subject to a separate site and support assessment. |
An attached retrofit is a promising candidate when the house has a credible structural attachment location, the necessary evidence can be obtained, and any required modifications or restoration are acceptable to the homeowner.
For example, a documented exterior wall with accessible supporting construction and no significant unresolved alterations may offer a reasonable basis for continued evaluation.
Once the home assessment supports proceeding, homeowners can review attached pergola configurations to identify options for further compatibility review.
Sunset Pergola Kits offers permanent attached structures with aluminum-reinforced framing and premium extruded vinyl exteriors, including traditional and modern pergolas and rainproof patio covers. The suitability of any particular configuration still depends on the home's verified conditions and the applicable structural requirements.
Incomplete documentation does not automatically disqualify a home.
If the existing framing is uncertain but reasonably accessible, additional investigation may provide the evidence needed to make an informed decision.
The important question is whether the remaining uncertainty can be resolved through a defined, acceptable scope of professional work.
Do not treat an inconclusive initial assessment as either approval or rejection. Identify precisely what remains unknown and what would be required to resolve it.
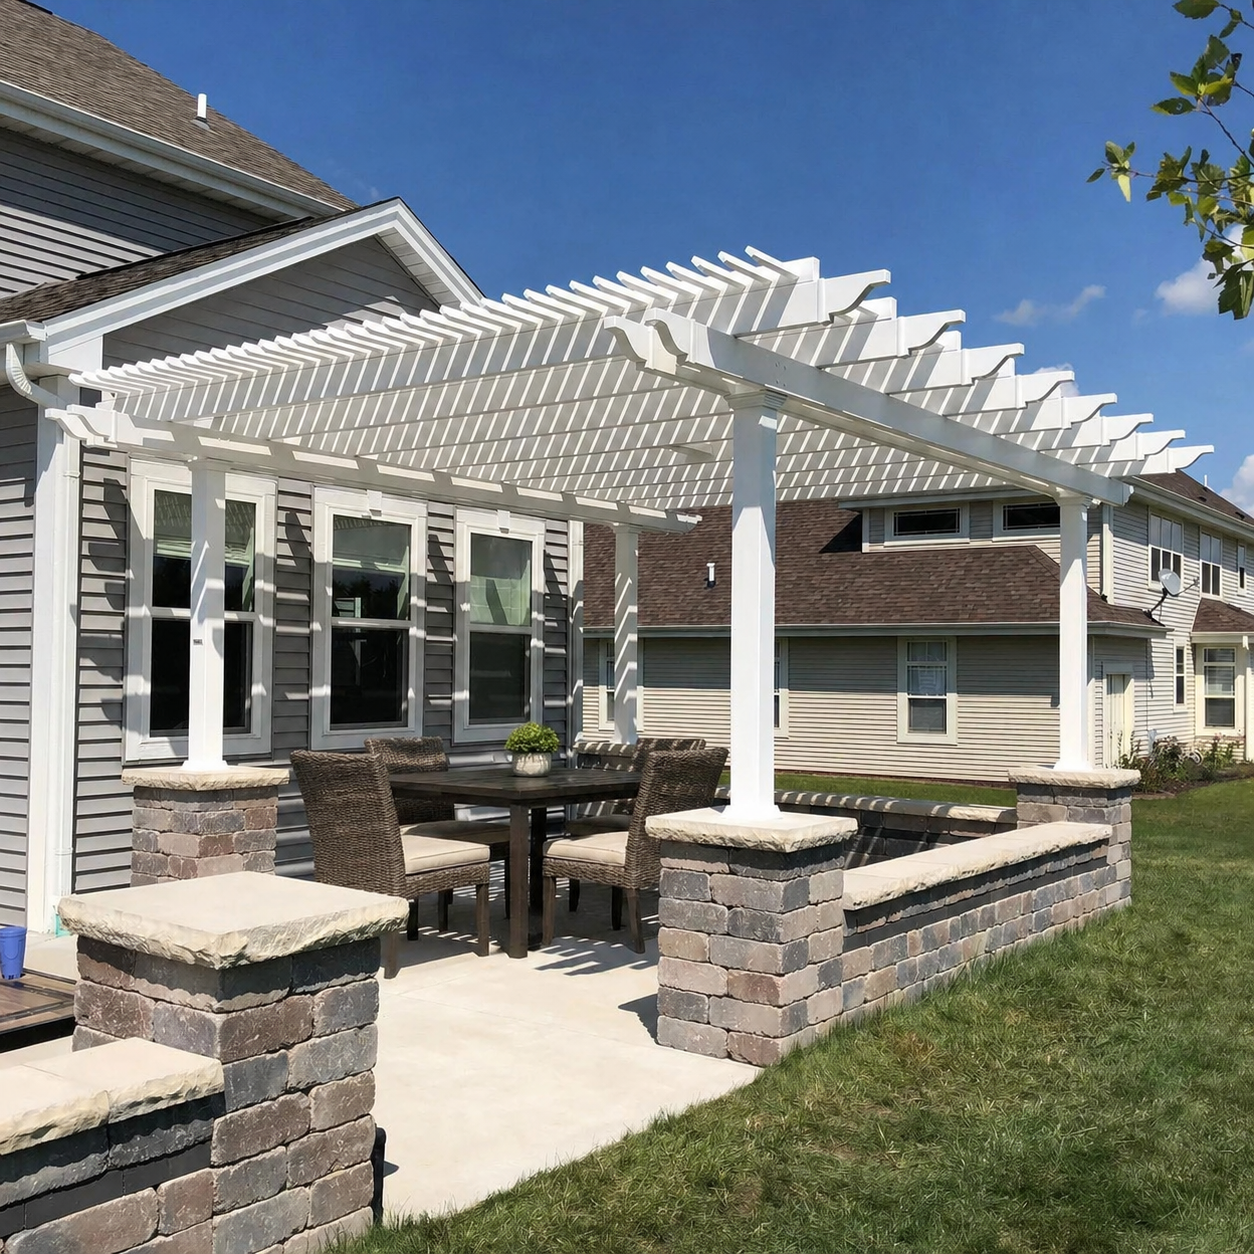 A freestanding pergola becomes worth considering when the house itself creates substantial obstacles to attachment.
Examples include inaccessible or unsuitable framing, extensive undocumented alterations, major restoration requirements, or a proposed connection location that cannot reasonably be verified.
A freestanding configuration does not depend on a structural connection to the house. However, it must still be evaluated for its own supporting structure, foundations, installation location, and applicable requirements.
Homeowners facing significant house-related constraints can explore freestanding pergola configurations while arranging a separate assessment of the proposed installation site.
The goal is not to force an attached installation or assume that freestanding construction is automatically feasible. It is to identify which approach has a credible path forward based on the actual conditions.
Once the existing-house assessment has produced a direction, organize the findings into a concise project brief. This prevents important construction details from being lost when discussing pergola configurations with suppliers, contractors, or other professionals.
For a home with a credible attachment path, include the following:
This information helps distinguish a homeowner who has identified a plausible attachment area from one whose house has actually been evaluated for the proposed project.
With the house-side findings organized, the next step is confirming whether the desired pergola configuration can be appropriately accommodated.
Questions may include whether the intended attachment location is compatible with the proposed pergola, whether the selected dimensions and configuration are appropriate, and what additional structural information is needed before installation can be approved.
For example, Sunset Pergola Kits offers traditional pergola configurations with optional beam and rafter overhangs, as well as modern pergola configurations with flush corners and no overhangs.
These are product-design distinctions, not substitutes for evaluating the home's structural suitability. The selected configuration must be reviewed in the context of the verified attachment conditions.
If the assessment points toward an independent structure, retain the reason attachment was deferred.
For example, record whether the obstacle was unsuitable support, inaccessible framing, unacceptable restoration requirements, or unresolved construction uncertainty.
That information can prevent the same questions from being revisited unnecessarily and provides useful context if the homeowner later considers a different attachment location.
The next investigation should then focus on the proposed freestanding installation site and its independent structural requirements rather than assuming the original house assessment establishes suitability.
For homeowners whose assessment supports continued attachment review, the documented findings provide a more reliable starting point for narrowing the available attached pergola options.
Adding an attached pergola to an existing home is often possible, but retrofit practicality depends on verified construction—not simply the age, appearance, or exterior finish of the house.
Gather the available evidence, identify what remains uncertain, and have the proposed attachment location evaluated by an appropriately qualified professional. Then consider whether the investigation, structural modifications, and restoration required make the project reasonable.
If the home offers a credible attachment path, continue reviewing attached pergola options. If house-related constraints make attachment impractical, investigate a freestanding alternative with its own site assessment. Either approach begins with understanding what the existing conditions can safely accommodate.
No. A newer home may have more accessible construction records, but its age does not establish that a suitable attachment location exists. The framing, structural condition, and proposed connection area still need to be evaluated.
Original drawings remain useful for understanding the home's initial construction, but they may not reflect later additions or alterations. A professional should verify the current conditions in the proposed attachment area before relying on those drawings for retrofit decisions.
Yes. Different sections may contain different framing arrangements, structural transitions, previous repairs, or additions. Each proposed attachment area should be evaluated according to its actual construction rather than assuming the entire wall is structurally identical.
No. Missing documentation means important conditions remain unverified, not necessarily that attachment is impossible. A qualified contractor or structural engineer may be able to establish suitability through targeted investigation.
Yes. New siding, stucco, or other exterior finishes can conceal framing, previous alterations, deterioration, or repairs. A visually attractive exterior does not confirm that the underlying construction is suitable for an attached pergola.
Yes. Coordinating the assessment with planned exterior renovations may provide an opportunity to inspect concealed construction and evaluate attachment options while relevant areas are accessible. Any proposed attachment still requires appropriate structural verification.
No. A freestanding pergola avoids relying on the house for structural attachment, but its posts, foundations, installation location, and applicable requirements still need evaluation. Explore freestanding pergola options only as part of a separate site-feasibility review.


