

MADE IN THE USA
with American products
w/ American products


Choosing a permanent cover for an existing patio involves more than finding a design that complements your home. This rainproof patio cover buying guide explains how to narrow your options based on your property's layout, intended activities, available configurations, and installation requirements. By the end, you'll have a practical selection brief for identifying suitable attached or freestanding patio covers without committing to cosmetic options before confirming the essentials.
The first step in choosing a rainproof patio cover is defining what the finished outdoor space needs to accomplish. A cover designed primarily for outdoor dining may have different placement and coverage priorities than one intended for a hot tub, lounge area, or outdoor kitchen.
Before comparing configurations, identify the activities, furniture, equipment, and weather conditions that matter most.
Think about how you currently use your patio and how you expect that use to change after installing a permanent cover.
A useful starting point is to distinguish between everything located on the patio and everything that actually needs overhead protection. You may not need to cover the entire patio to accomplish your goal.
A rainproof patio cover with a solid polycarbonate roof provides overhead protection from rainfall. However, an open-sided structure is not an enclosed outdoor room.
Wind-driven rain can enter through the sides, particularly when storms arrive from an exposed direction. Furniture or equipment positioned near the perimeter may therefore receive some moisture even when the roof itself is rainproof.
Consider these questions:
Buying implication: If your goal requires protection from wind-driven rain on every side, an open-sided patio cover alone may not meet your expectations. Recognizing that limitation before purchasing is more important than choosing a larger roof.
Consider whether the covered area should function as an extension of an indoor room or as a separate outdoor destination.
A patio immediately outside sliding doors may benefit from a cover that visually and functionally connects to the house. A gathering area farther into the yard may be better served by an independent structure.
Also identify any existing features that must remain accessible, including doors, windows, walkways, utilities, and landscaping.
At this stage, your goal is not to select a particular kit. It is to establish the location, activities, and level of weather protection that every acceptable configuration must support.
An attached patio cover is generally the more natural candidate for a covered area directly beside a suitable building. A freestanding patio cover is often preferable when the structure needs independent placement or a suitable building attachment cannot be established.
Neither configuration is universally better. The correct choice depends on the property's layout, available structural support, and intended relationship between the covered space and the home.
An attached patio cover connects to an existing building or structure and uses posts to support its outer edge.
This arrangement can be particularly appealing for patios immediately outside living rooms, kitchens, or dining areas because it creates a direct connection between indoor and outdoor spaces.
Consider an attached configuration when:
For example, a homeowner with a finished dining patio outside a kitchen might initially favor an attached cover. The arrangement could provide overhead protection directly outside the door while requiring posts along the outer edge.
However, the presence of a nearby wall does not automatically mean attachment is appropriate. The building's construction, attachment location, available height, and structural requirements must be verified.
 When evaluating the building connection, look beyond the exterior finish. Siding, masonry veneer, trim, or other visible surfaces do not by themselves establish that an appropriate structural attachment is available. A qualified installer or other appropriate professional may need to assess the underlying construction.
You can compare the general appearance and placement possibilities of attached pergola configurations, keeping in mind that rainproof patio covers require a solid roof rather than the slatted roof used on standard shade pergolas.
A freestanding patio cover is supported independently of the house. It can be positioned over an existing patio or another suitable outdoor location without relying on a building connection.
Consider a freestanding configuration when:
For example, a homeowner creating a lounge area near a backyard pool may prefer a freestanding cover positioned around the intended seating area rather than extending a roof from the house.
The tradeoff is that a freestanding configuration requires its own supporting posts and appropriate anchoring. Those posts must fit the intended layout, and the installation location must provide suitable structural support.
Examples of freestanding pergola layouts can help illustrate independent placement, although roof type and configuration availability differ among product families.
Before choosing between attached and freestanding construction, document any conditions that could affect feasibility.
If an attachment location is uncertain, keep a freestanding alternative on your shortlist until the property conditions are verified.
The important distinction is that placement suitability comes before visual preference. An attractive attached design is not the right purchase if the building cannot support the required connection.
Once you have identified the intended location and installation type, compare the required coverage area with the available patio-cover size families.
Sunset Pergola Kits offers permanent rainproof patio covers in single-bay configurations measuring 8–20 feet in each applicable direction, along with larger configurations extending 24–32 feet in one direction.
The available post count depends on whether the structure is attached or freestanding and which size family you select.
| Configuration | Available Size Family | Supporting Posts | Primary Selection Consideration |
|---|---|---|---|
| Freestanding, 4 posts | 8–20' × 8–20' | 4 | Independent coverage for a single-bay patio or gathering area |
| Freestanding, 6 posts | 24–32' × 8–20' | 6 | Independent coverage requiring a longer roof configuration |
| Attached, 2 posts | 8–20' along building × 8–20' outward | 2 | Single-bay coverage connected to a suitable building |
| Attached, 3 posts | 24–32' along building × 8–20' outward | 3 | Longer building-adjacent coverage with additional post support |
These ranges describe available product families, not a guarantee that every dimension, installation condition, or option combination will be suitable for a particular property.
The distinction between single-bay and larger configurations is important because increasing the roof's length can also change the supporting-post arrangement.
For example, a homeowner considering a freestanding cover within the 8–20-foot size family can begin with the four-post configuration. A project requiring a 24–32-foot length instead falls into the six-post freestanding family.
For attached covers, the corresponding change is from a two-post configuration to a three-post configuration when the required length along the building enters the larger size family.
Buying implication: Do not assume that selecting a longer roof simply increases the dimensions of an otherwise identical kit. The number and placement of supporting posts can change, potentially affecting furniture arrangements, circulation, and the appearance of the finished space.
The advertised dimensions of a patio cover should not automatically be treated as the dimensions of completely unobstructed usable space beneath it.
Roof coverage, post locations, structural overhangs, and the arrangement of furniture or equipment all influence how the finished space functions.
Before finalizing a size, identify:
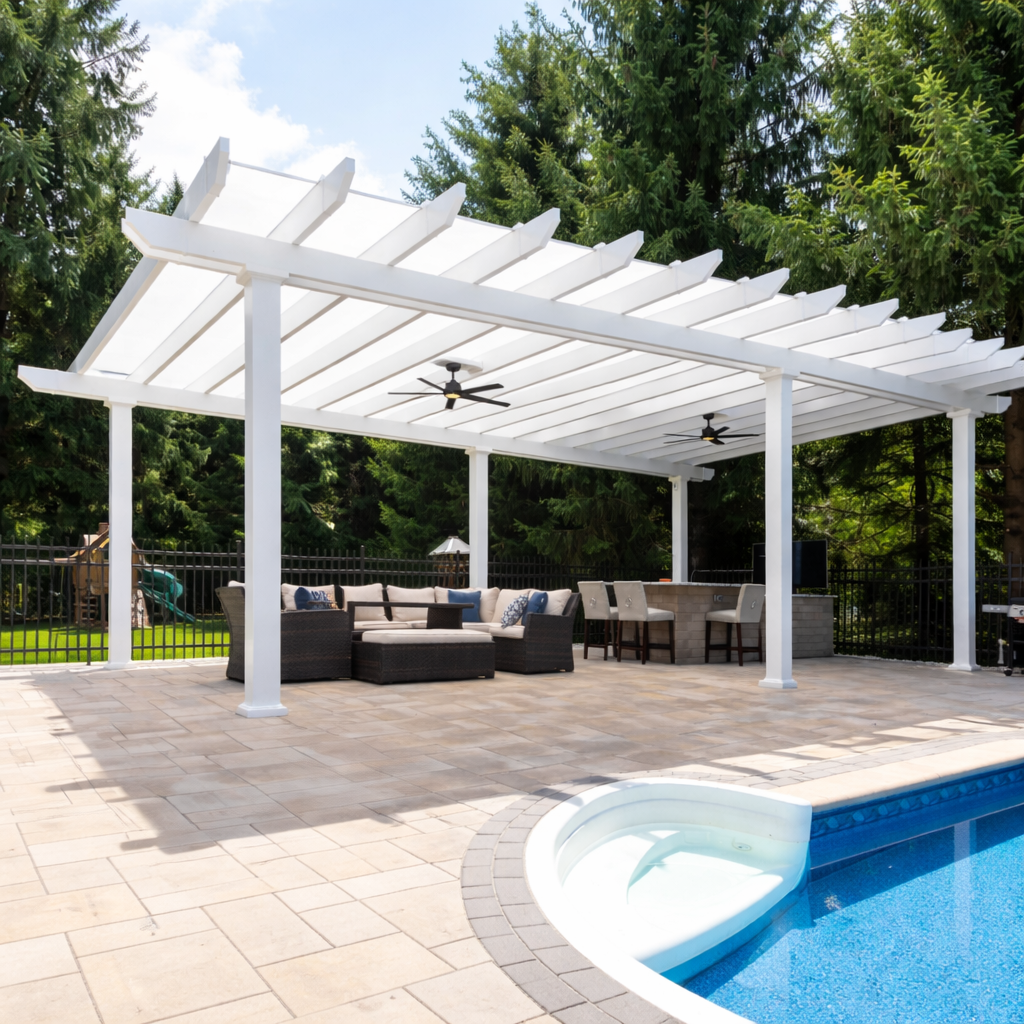 A longer cover may be appropriate for a large dining and lounge arrangement, but its supporting posts still need to work with the layout. Conversely, a smaller cover may be sufficient when only one portion of a larger patio requires protection.
Use the available size families as an initial screening tool. Confirm the actual roof dimensions, post positions, and usable layout before committing to a configuration.
After confirming the basic installation type and size family, you can begin refining the design. Sunset Pergola Kits offers several customization choices for its rainproof patio covers, including roof-panel colors, frame colors, post placement, decorative end caps, and optional accessories.
Some choices affect the structure's appearance, while others may influence how comfortably the cover fits your patio layout.
Rainproof patio covers are available with solid polycarbonate roof panels in two colors:
Both roof-panel options are designed to provide rain protection and 100% UV protection. Sunset Pergola Kits also states that its polycarbonate roofs can make the covered patio area up to 15 degrees cooler, although actual conditions and results vary.
Roof color is an important visual preference, but it does not determine whether an attached or freestanding configuration is structurally suitable for your property.
For your initial selection brief, record your preferred color or indicate that you are considering both. You can finalize the appearance after confirming the essential configuration requirements.
Sunset Pergola Kits offers three exterior frame colors for rainproof patio covers:
The frame exterior is premium extruded vinyl with color throughout the material rather than a painted surface.
Consider the color of your home's exterior, window frames, trim, decking, and nearby outdoor structures. A frame that complements these existing elements can help the patio cover feel integrated into the property.
However, frame color should not override essential decisions about size, post placement, or installation suitability.
Rainproof patio covers allow posts to be positioned at the corners or inset up to 24 inches, depending on the configuration.
The traditional-style roof structure can also incorporate beam and rafter overhangs ranging from 0 to 24 inches.
These are separate considerations. Post inset describes the relationship between the posts and the surrounding structure, while beam and rafter overhangs describe how far those structural elements extend.
Post placement deserves attention during the initial selection process because it can affect how the covered space is used.
For example, a post positioned near a primary walkway could create an inconvenience even if the overall roof dimensions appear suitable. An alternative permitted post position may improve the layout, subject to the configuration's structural requirements.
Record any locations where posts would interfere with doors, circulation, or fixed equipment. Confirm the permitted placement with the selected kit's documentation rather than assuming every inset or overhang arrangement is interchangeable.

Available decorative and accessory choices include:
If you anticipate installing a ceiling fan, include that intention in your selection brief even if you have not chosen the fan itself. Planning for the accessory before ordering helps ensure that the necessary mounting requirements can be reviewed.
Decorative end caps and frame finishes can generally remain preferences until the main configuration is established. Accessories and structural adjustments, however, should be confirmed for compatibility before purchase.
Once you know the preferred installation type, size family, and major options, you can compare available rainproof patio cover configurations without assuming that every option is compatible with every kit.
A patio cover can have the right dimensions and appearance yet still be unsuitable for a particular installation site. Before ordering, confirm the requirements that determine whether the selected configuration can be installed safely and appropriately.
This is especially important for permanent structures because site conditions, local requirements, and the supporting construction vary from property to property.
Contact the appropriate local building authority to determine which requirements apply to your project.
Depending on the property and jurisdiction, these may include:
If your property is governed by a homeowners association, verify its applicable architectural approval requirements as well.
Do not assume that a patio cover is exempt from permitting simply because it is sold as a kit or designed for homeowner installation.
Permanent patio covers require appropriate structural support.
For freestanding installations, determine whether the proposed location can accommodate the required post foundations and anchoring system.
For attached installations, the building connection requires additional evaluation. The suitability of the supporting wall or other structural components must be established before selecting a kit that depends on that connection.
Important questions include:
Existing concrete, decking, or paving should not automatically be assumed adequate for anchoring a permanent structure. Verify the actual requirements against the site conditions.
Local climate can affect whether a particular patio-cover configuration is appropriate.
Wind exposure, snow accumulation, and other environmental conditions should be evaluated using the applicable local requirements and current product documentation.
Sunset Pergola Kits offers optional hurricane brackets for its rainproof patio covers and recommends them for locations that experience winds of 80 mph or greater. Adding these brackets also provides a lifetime wind-damage warranty under the applicable warranty terms.
However, the availability of hurricane brackets or a wind-damage warranty should not be interpreted as a specific certified wind-load rating.
Likewise, the presence of a solid roof does not establish that every configuration is suitable for every snow-load requirement.
Before purchasing, verify the selected configuration's applicable engineering documentation, structural requirements, and suitability for the property's location.
A rainproof roof keeps rainfall from passing directly through its solid overhead panels, but that water must still leave the roof and reach an appropriate drainage location.
Consider where runoff will travel relative to:
For an attached cover, the interaction between the new roof and the existing building deserves particular attention.
Do not assume that a selected kit includes a particular gutter or drainage system unless that feature is confirmed in its specifications.
Your selection brief should identify any drainage concerns and note who will verify the appropriate solution.
Sunset Pergola Kits offers DIY-friendly permanent structures, but that does not mean every installation is equally suitable for every homeowner.
The decision depends on the project's complexity, available equipment, site conditions, local requirements, and the installer's experience.
A straightforward installation on a suitable site may be a reasonable DIY project for an appropriately equipped homeowner. Projects involving complicated attachments, substantial foundation work, unusual access conditions, or additional structural verification may benefit from professional installation.
Review the available assembly information and installation videos before deciding which approach is appropriate.
Buying implication: Identify your intended installer before finalizing the configuration. An installer may recognize site constraints or documentation requirements that affect which kit should be ordered.
After confirming that a configuration is suitable for your property, consider how its construction and warranty align with your expectations for a permanent outdoor improvement.
These factors matter, but they should not be used as substitutes for confirming structural suitability.
Sunset Pergola Kits rainproof patio covers use aluminum reinforcement within the weight-bearing structural components, including posts, beams, and rafters.
The exterior is premium extruded vinyl, providing a finished appearance without requiring periodic painting or staining.
This combination is intended for homeowners who want a permanent outdoor structure with relatively low routine maintenance demands.
Although the exterior does not require painting or staining, owners should still follow the manufacturer's recommendations for cleaning, inspection, and general care.
Rainproof patio covers have two distinct warranty periods:
These warranties should not be combined into a blanket statement that every component has lifetime coverage.
Review the applicable warranty documentation for coverage conditions, exclusions, and any requirements related to installation or maintenance.
Warranty duration also should not be treated as a measured prediction of service life. A lifetime frame warranty and a 10-year roof warranty describe warranty commitments, not guaranteed replacement schedules or independently verified lifespans.
When comparing suitable configurations, remember that the overall project may involve more than the patio-cover kit itself.
Potential considerations include foundations, site preparation, installation labor, required approvals, and any work needed to accommodate drainage or building attachment.
Two kits with similar roof dimensions may therefore lead to different overall project requirements depending on where and how they are installed.
Establishing these requirements before comparing final purchase costs helps avoid evaluating configurations on kit price alone.
Before browsing individual products, consolidate your decisions into a short written brief. The goal is to separate requirements that determine whether a kit is suitable from preferences that can be finalized later.
You do not need to resolve every detail before starting your shortlist. You do need to identify which details remain unverified.
Use the following checklist as a starting point:
If you are uncertain about the installation type or size family, record the alternatives rather than selecting one prematurely.
Once the essential requirements are documented, add your preferred options:
These preferences can help distinguish between otherwise suitable configurations. They should not be treated as confirmed options until compatibility with the selected product has been verified.
Create a separate list of items that require confirmation before purchase:
For an attached configuration, useful property photos include a wide view of the proposed patio, the building wall and roofline, nearby doors and windows, and the intended outer post locations.
For a freestanding configuration, photograph the proposed location from multiple directions, including the surrounding patio surface, nearby structures, and potential post locations.
Measurements and photographs can help communicate the intended project, but they do not replace any required structural evaluation or installation documentation.
With your information organized, review candidate kits in a consistent order.
This is not a scoring exercise. A configuration that fails an essential site requirement should not remain on the shortlist simply because its appearance or optional features are appealing.
For example, a homeowner may initially prefer a two-post attached cover because it complements the house-side patio. If the building attachment cannot be verified, the appropriate next step is to investigate that condition or consider a freestanding alternative—not to finalize the roof color and order the attached kit.
Similarly, a homeowner who needs a longer freestanding cover should begin with the appropriate larger size family rather than assuming that a four-post configuration can be extended beyond its offered dimensions.
When comparing specific products, keep unresolved technical questions visible. A promising configuration is not necessarily a purchase-ready configuration.
The best rainproof patio cover for your home is the configuration that meets your property's structural and placement requirements while providing the overhead coverage your outdoor activities need. Start with location, installation type, size, and post arrangement; verify site-specific requirements; then refine the design with your preferred finishes and accessories.
With those decisions organized into a clear selection brief, you can confidently narrow the available options, identify any questions that still need professional confirmation, and choose which permanent rainproof patio-cover configurations deserve closer consideration.
Yes. A patio cover with a solid polycarbonate roof provides overhead rain protection without requiring enclosed sides. However, wind-driven rain can enter through the open perimeter, so the space should not be considered completely weatherproof.
Sunset Pergola Kits rainproof patio covers have a lifetime warranty on the structural frame and a separate 10-year warranty on the polycarbonate roof. Review the applicable warranty terms for specific coverage conditions and exclusions.
It's better to identify your intended installer before finalizing a patio-cover purchase. A qualified contractor or appropriately experienced DIY installer can help identify attachment, anchoring, drainage, and approval requirements that may affect which configuration is suitable. Review the assembly information before making that decision.
Photograph the entire proposed installation area, nearby walls or structures, rooflines, doors, windows, and potential post locations. For attached covers, include clear views of the proposed building connection. For freestanding covers, show the supporting surface and surrounding obstacles. Include approximate measurements when available.
Yes. Sunset Pergola Kits offers optional fan mounts for rainproof patio covers. If you anticipate installing a ceiling fan, include that preference before ordering so the mounting option, fan compatibility, and applicable installation requirements can be confirmed.
Yes. Optional hurricane brackets are available for Sunset Pergola Kits rainproof patio covers and are recommended for locations that experience winds of 80 mph or greater. Adding them provides a lifetime wind-damage warranty under the applicable terms. The brackets and warranty do not replace verification of local wind-load requirements or the selected configuration's engineering suitability.


