

MADE IN THE USA
with American products
w/ American products


When comparing a freestanding pergola kit vs custom build, the central question is not simply whether you prefer a prefabricated product or a structure built by a contractor. It is whether your desired pergola can be delivered through an established manufactured system or requires a structure designed and fabricated specifically for your property. The right choice depends on your essential design requirements, the completeness of each proposal, and who will be responsible for delivering the finished project.
Start by defining what your pergola must accomplish before deciding how it should be built. Many homeowners assume that a custom-built pergola is necessary because they want a particular appearance, size, or shade level. However, some of those requirements may already be available within a manufactured pergola system.
The important distinction is between requirements that determine whether a structure will physically work in your space and preferences that can be satisfied through selectable configurations.
Begin with the physical requirements of your proposed freestanding pergola:
These requirements should be recorded before requesting proposals. A pergola that looks attractive in a rendering may still be unsuitable if a support post interrupts a walkway or the finished structure cannot fit within the available space.
For larger outdoor living areas, identify the furniture groupings and circulation paths first. A dining table, for example, requires space beyond the table itself for chairs and movement. Those functional requirements help determine whether an available kit footprint will work or whether a different layout is necessary.
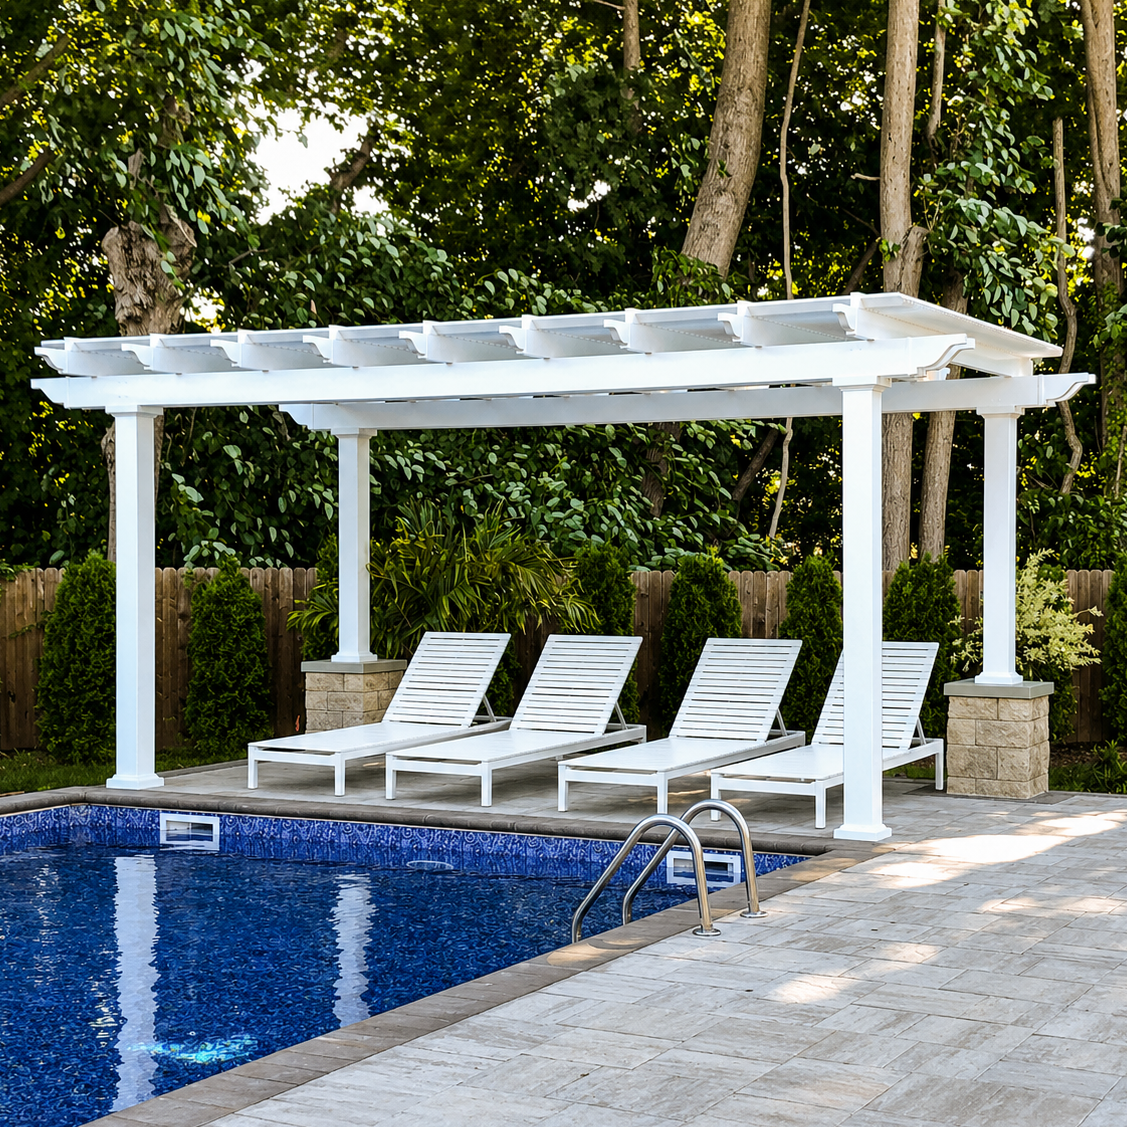 Manufactured pergolas are not necessarily identical structures offered in only a few predetermined appearances.
For example, Sunset Pergola Kits offers both traditional pergola designs and modern pergola designs, with meaningful differences in their architectural configurations.
Traditional freestanding pergolas offer:
Modern freestanding pergolas take a different architectural approach, featuring square, flush corners without beam or rafter overhangs. Their posts are positioned at the corners rather than inset, and their available post styles differ from traditional configurations.
These differences matter when evaluating design flexibility. If your preferred appearance can be achieved through existing options, commissioning a fully custom structure may not provide a meaningful advantage.
However, if your design requires inset posts and a modern flush-corner appearance, you should not assume those features can be combined simply because they are offered somewhere within the manufacturer's product lineup.
A configurable kit is not the same as an unrestricted custom design. Manufactured systems have defined structural arrangements, available dimensions, and component limitations.
For example, Sunset Pergola Kits offers traditional freestanding pergolas with four posts in sizes ranging from 8 to 24 feet along each dimension. Larger traditional configurations use additional posts and extend the available footprint.
Modern freestanding configurations have different size ranges and post arrangements.
If your project requires an unusual finished dimension, an exact post location, or a modification to an established configuration, request confirmation from the supplier before treating that arrangement as available.
Do not assume that a component can be shortened, relocated, extended, or otherwise modified without affecting structural requirements or warranty coverage.
A useful requirements worksheet should distinguish between:
Once these requirements are documented, you can compare them against available freestanding pergola kits rather than assuming that every personalized project requires custom fabrication.
A manufactured pergola kit generally begins with an established product system, while a fully custom pergola begins with a project-specific design. Both approaches can produce a well-defined finished structure, but they arrive at that result differently.
Understanding those differences helps you evaluate how much design work remains unresolved when you receive a proposal.
A pre-engineered pergola kit is built around a manufacturer's established component system and supported configurations.
Depending on the product, the package may establish the structural component types, connection details, available dimensions, post arrangements, and assembly procedures.
For Sunset Pergola Kits, the structural system includes aluminum reinforcement within the weight-bearing posts, beams, and rafters, surrounded by premium extruded vinyl.
The manufacturer also defines available architectural styles, post configurations, shade coverage options, and other selectable features.
This gives homeowners a useful starting point: they can evaluate an existing system rather than beginning with an entirely new structural concept.
However, a manufactured system should not be confused with automatic approval for every installation site.
Before selecting a kit, confirm what drawings, specifications, engineering information, and installation instructions the supplier can provide for the specific configuration being considered.
Also determine whether additional documentation or site-specific review is needed for local permitting, foundation design, or applicable structural requirements.
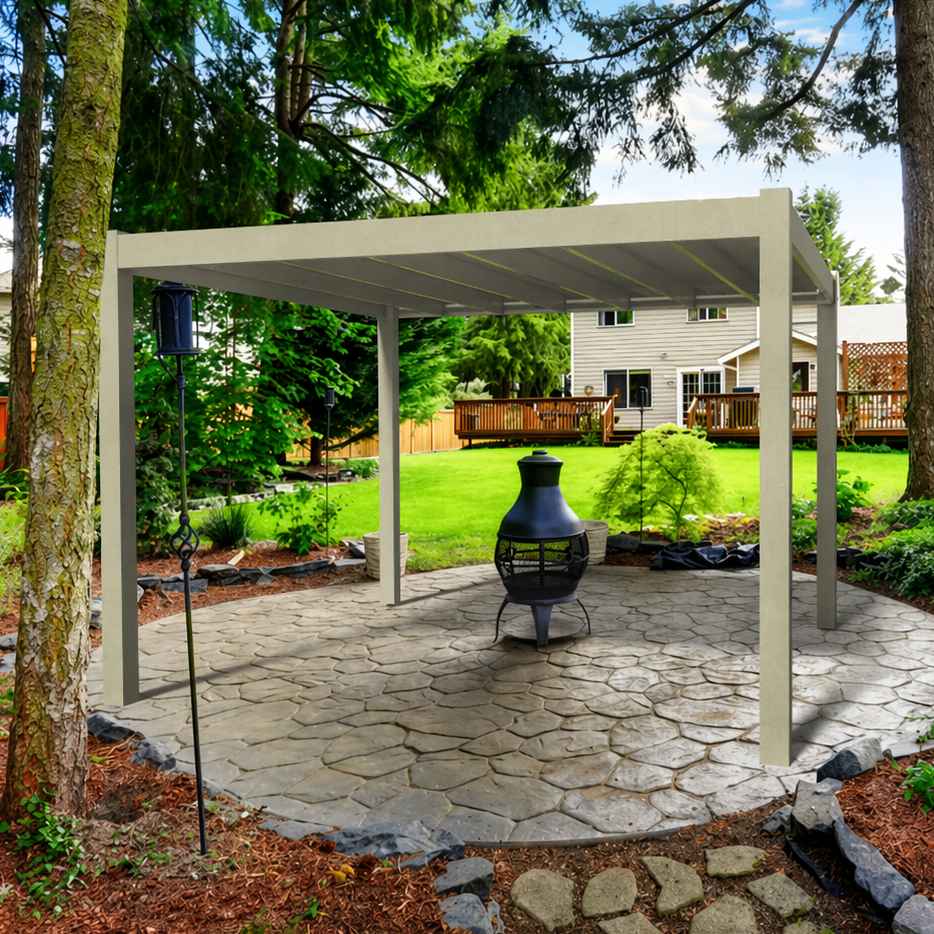 A custom-built pergola offers the opportunity to develop the structure around the property's particular requirements.
That flexibility can be valuable, but it means more project details may need to be established individually.
A complete custom proposal should identify:
A custom builder may provide these services directly or coordinate with a separate designer or engineer.
Either arrangement can work, provided the proposal clearly identifies who is responsible for each deliverable.
A manufactured kit may offer greater initial specification clarity because its components and supported configurations are already defined.
A custom-built pergola can offer comparable clarity once its drawings, specifications, and construction scope are complete.
The distinction is particularly important when comparing preliminary estimates.
A quote for a defined manufactured package should not be treated as equivalent to a conceptual custom estimate that still requires design development.
Likewise, a detailed custom construction proposal may provide greater certainty than a kit quotation that has not yet resolved the required foundations, installation conditions, or site-specific documentation.
The better proposal is the one that clearly identifies what will be delivered, what remains undecided, and who is responsible for resolving outstanding requirements.
One of the most important differences between a manufactured pergola kit and a site-built pergola is how responsibility is distributed across the project.
Neither approach eliminates the need for competent installation or quality checks. Instead, they assign different portions of the work to manufacturers, designers, fabricators, and installers.
With a manufactured pergola kit, the supplier produces the components according to its established product specifications.
That manufacturing process can provide consistency in component design and fabrication, particularly when the same structural system is used across multiple configurations.
However, factory-produced components do not guarantee correct installation.
Someone must still verify the installation location, prepare appropriate foundations, assemble the structure, establish proper alignment, and complete the required connections.
Sunset Pergola Kits offers products suitable for either homeowner assembly or installation by a contractor. Choosing a kit does not require you to personally perform the construction work.
Homeowners who prefer professional installation can hire a contractor to assemble the supplied system.
The important step is establishing the contractor's responsibilities before work begins.
With a site-built pergola, components may be fabricated specifically for the project, either on site or by a separate fabrication shop.
The contractor may coordinate design, material procurement, component fabrication, finishing, and installation.
Alternatively, those responsibilities may be distributed among several specialists.
Custom fabrication provides flexibility when standard components cannot satisfy the required design, but it also creates additional interfaces where specifications must be communicated and checked.
For example, the designer must communicate the intended post arrangement and connection details accurately to whoever fabricates and installs the structure.
Changes made during construction may require further design review.
Regardless of the construction method, the project should have an identified party responsible for each major quality checkpoint.
| Project Responsibility | Manufactured Pergola Kit | Custom-Built Pergola |
|---|---|---|
| Structural configuration | Manufacturer defines supported configurations; project-specific suitability must be verified. | Designer or engineer establishes the project-specific configuration. |
| Component fabrication | Manufacturer produces the supplied components. | Contractor or designated fabricator produces project-specific components. |
| Site preparation | Homeowner or hired contractor coordinates the required work. | Contractor or designated site-work provider performs the agreed work. |
| Assembly and installation | Homeowner or hired installer assembles the supplied system. | Contractor or construction team installs the custom structure. |
| Installation quality checks | Installer verifies assembly, alignment, connections, and completed work. | Installer or designated supervisor verifies construction against approved specifications. |
| Product or workmanship issues | Manufacturer and installer responsibilities should be distinguished. | Fabricator, contractor, and designer responsibilities should be documented. |
The practical advantage of a kit is not that quality control becomes unnecessary. It is that component manufacturing and field installation can be treated as separate, identifiable responsibilities.
With custom construction, the same level of accountability is achievable when design, fabrication, and installation responsibilities are clearly assigned.
Before hiring an installer for a manufactured system, ask whether they will follow the manufacturer's instructions and identify any site conditions or proposed modifications that require clarification.
You can also review the supplier's assembly information and videos to understand the general installation process and discuss the project scope with a prospective contractor.
A pergola kit quote and a custom construction estimate are only meaningfully comparable when they cover the same finished project.
A lower quoted amount does not necessarily represent a lower total project cost if it excludes services included in the competing proposal.
Similarly, an apparently comprehensive proposal may still contain allowances or unresolved decisions that affect the final amount.
Request written proposals that identify the following items:
| Comparison Item | Questions to Resolve |
|---|---|
| Structure | What finished dimensions, post arrangement, roof configuration, and architectural features are included? |
| Design services | Are drawings, engineering documentation, design revisions, or permit-related services included? |
| Structural components | What components, connections, finishes, and accessories are included in the quoted package? |
| Foundations | Who evaluates foundation requirements, prepares the site, and performs the foundation work? |
| Assembly and installation | Who performs installation, and what labor and equipment are included? |
| Finish work | Are finishing details, site restoration, and cleanup included? |
| Coordination | Who schedules the work, communicates with other contractors, and resolves project conflicts? |
| Documentation | What drawings, instructions, warranty documents, and completion records will be provided? |
| Exclusions | Which services or materials must be purchased or arranged separately? |
| Schedule | What dates or milestones are currently supported by the supplier and installer? |
This checklist prevents a common comparison mistake: evaluating the cost of manufactured components against the price of a fully installed custom structure.
If one proposal includes foundation work and installation while the other does not, request the missing estimates before drawing conclusions.
A proposal should distinguish confirmed prices from estimated allowances and items that have not yet been priced.
For example, a custom builder may provide an initial estimate before the final structural design is complete. Changes to post locations, connections, or other construction details could affect the eventual scope.
A manufactured kit may have a more clearly defined component package, but site preparation, contractor labor, and other project-specific services may still require separate estimates.
Neither arrangement is inherently problematic. The important consideration is whether you understand which costs are fixed, estimated, or excluded.
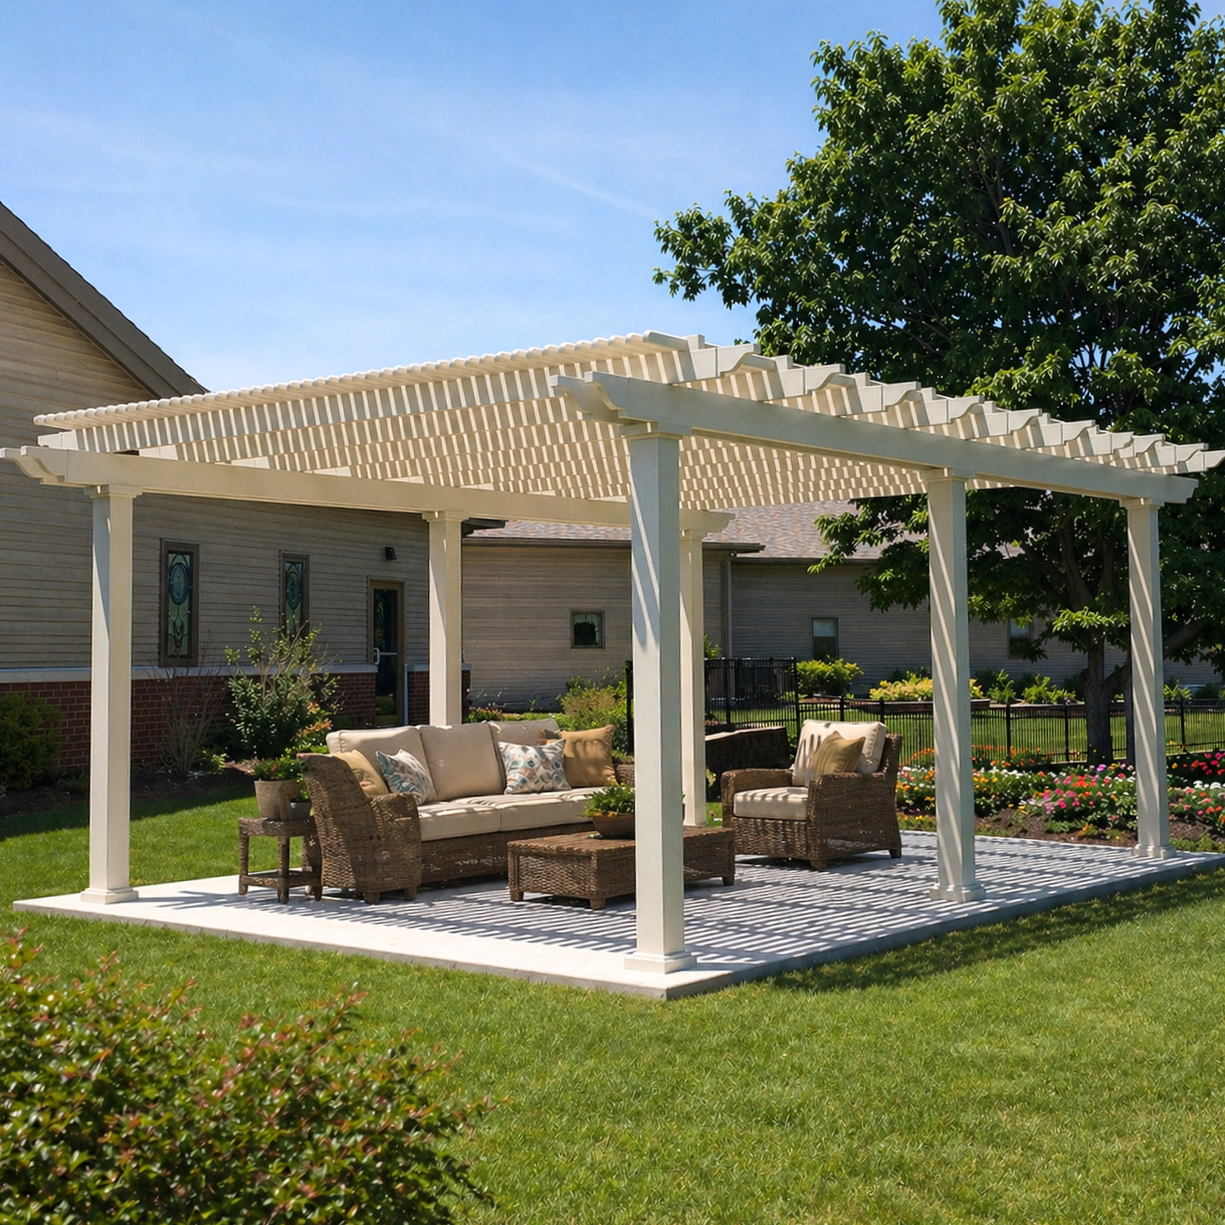 A manufactured kit may reduce the need for project-specific component design and fabrication, but that does not automatically establish an earlier completion date.
The actual schedule depends on the selected configuration, current supplier availability, required site work, contractor scheduling, and any necessary approvals.
A custom builder may be able to coordinate the entire project efficiently, particularly when the pergola is part of a larger renovation.
Ask both providers for current written schedule expectations and identify the dependencies that could affect completion.
When the pergola is one component of a broader backyard improvement, clarify how its foundations and installation will be coordinated with paving, landscaping, outdoor kitchens, or other construction activities.
Also determine who is responsible for communicating schedule changes among the involved contractors.
The goal is not simply to obtain the earliest promised date. It is to understand which milestones are realistic, which remain conditional, and who is accountable for managing them.
Once you have documented your requirements and compared equivalent proposals, the decision becomes more straightforward.
The strongest choice is generally the approach that meets your essential design requirements while providing a clearly defined scope and manageable division of responsibilities.
Consider a homeowner planning a freestanding pergola over a rectangular patio with room for a dining table and adjacent seating.
The homeowner wants an attractive permanent shade structure, a low-maintenance exterior, and an architectural style that complements the house.
The available space permits a conventional rectangular footprint, and the support posts can be positioned within the manufacturer's supported configurations.
In this situation, a manufactured kit is a strong candidate.
A traditional or modern freestanding system may accommodate the desired appearance, dimensions, and shade coverage without requiring a completely new structural design.
The homeowner can evaluate an established product package, verify the proposed configuration, and arrange professional installation if desired.
For this type of project, the value of a custom-built structure should be weighed against the additional design and fabrication work it would require.
If the manufactured configuration already meets the essential requirements, custom construction may offer little practical advantage.
Now consider a property where the desired pergola must follow an irregular patio boundary, accommodate existing permanent features, or place support posts at locations that do not match an available manufactured configuration.
Perhaps a particular architectural detail is essential, or the structure must integrate with surrounding construction in a way that requires individually designed connections.
In this situation, the first step is to ask whether the manufacturer can support the proposed arrangement.
If the requirements fall outside its documented configurations and cannot be accommodated through approved options, a custom-designed pergola may be the better approach.
Custom design allows the structure to be developed around those specific constraints rather than requiring the homeowner to compromise on an essential feature.
However, that flexibility should be accompanied by complete specifications, clearly assigned design responsibility, and an agreed process for reviewing changes.
Before making the final decision, review the warranty terms associated with each proposal.
Sunset Pergola Kits offers a lifetime warranty on its traditional and modern pergolas. Its rainproof patio covers carry a lifetime warranty on the frame and a 10-year warranty on the roof.
However, a manufacturer's product warranty should not automatically be interpreted as coverage for installation labor, site preparation, foundations, or work performed by an independent contractor.
Request the applicable warranty documents and clarify:
For a custom-built pergola, ask the contractor to identify any applicable material warranties and the separate workmanship warranty, including who will provide service if a problem develops.
These questions are especially important when multiple parties participate in the project.
Before selecting either approach, apply these three decision tests:
If a manufactured system passes all three tests, a kit can be an efficient and predictable way to deliver a permanent freestanding pergola.
If essential design requirements cannot be satisfied within an approved kit configuration, custom design and fabrication may be worth the additional coordination.
For homeowners whose requirements align with a manufactured system, the next step is to shortlist suitable configurations and confirm their specifications with the supplier before finalizing the project approach.
Choosing between a freestanding pergola kit and a custom-built pergola comes down to verified design compatibility, comparable project scope, and clear responsibility for the finished structure. A manufactured kit is often a compelling option when its established configurations satisfy your requirements, while custom construction is better suited to projects that genuinely need individualized design or fabrication.
Before committing, document your essential dimensions and post locations, obtain comparable written proposals, and confirm installation and warranty responsibilities. If your project appears suitable for a manufactured system, explore the available free-standing pergolas and verify the configuration that best fits your outdoor space.
Yes. Manufactured pergola kits can be installed by professional contractors rather than homeowners. Sunset Pergola Kits offers products suitable for either approach. Confirm that your contractor will follow the manufacturer's assembly instructions and is responsible for the agreed installation work.
No. Manufactured pergolas can offer multiple architectural styles, colors, post designs, and shade configurations. For example, traditional pergolas offer decorative details and optional overhangs, while modern pergolas feature clean, flush-corner designs. Available options depend on the specific product system.
No. Total project cost depends on the selected structure, design requirements, foundations, installation labor, and other services. Compare written estimates covering the same finished project rather than comparing a kit's component price against a fully installed custom construction quote.
Not automatically. A custom builder may offer an earlier schedule for a particular project, but completion depends on design work, fabrication, site preparation, approvals, and contractor availability. Request current written scheduling commitments from both the custom builder and the kit supplier or installer.
No. A manufacturer's product warranty does not necessarily cover installation workmanship, foundations, or labor performed by an independent contractor. Review the actual warranty terms and establish separate responsibilities for component defects and installation problems before proceeding.
Yes, site preparation should be accounted for in both project comparisons, even if it is provided under a separate contract. Identify who will evaluate site conditions, prepare foundations, complete required groundwork, and coordinate those activities with installation. Otherwise, the proposals may not represent equivalent total project costs.


