

MADE IN THE USA
with American products
w/ American products


When comparing an eyebrow pergola vs portico, the most important question is what you want visitors to experience when they arrive at your door. Should the entrance gain an elegant architectural accent, or does it need a roof that provides shelter while someone unlocks the door, waits for an answer, or greets guests? Both features can transform a home's exterior, but they serve different purposes. Understanding their differences in weather protection, visual presence, structural requirements, and installation considerations will help you choose the right addition for your entrance.
The most useful way to compare an eyebrow pergola and a portico is to imagine someone arriving at your home during an ordinary day—and then during a rainstorm.
Both features draw attention to the entrance, but only one is intended to create a roofed space where visitors can pause.
An eyebrow pergola is a relatively shallow, wall-mounted architectural feature with an open slatted top. Installed above an exterior doorway, it introduces horizontal lines, depth, and visual interest without enclosing the entrance beneath a solid roof.
This makes an eyebrow pergola particularly appealing when the doorway already functions well and the homeowner primarily wants to improve its appearance.
For example, consider a home with a recessed front entrance that already provides some shelter. The doorway may look understated compared with the surrounding windows, stonework, or other architectural details. An eyebrow pergola can create a stronger visual focal point without adding another roofed structure.
The same reasoning applies to an entrance where weather protection simply is not a priority. If the homeowner wants a permanent architectural accent rather than a sheltered waiting area, an eyebrow pergola may accomplish the goal with less visual mass.
A portico is a roofed architectural entrance feature, commonly supported by columns or other structural arrangements. Unlike an eyebrow pergola, its defining functional advantage is the presence of an actual roof above the entry.
That difference matters when visitors regularly stand outside while waiting for someone to answer the door, searching for keys, handling packages, or greeting family members.
If an entrance is fully exposed to rain, a properly designed portico can provide useful overhead protection. Its effectiveness depends on the roof's coverage area, orientation, and surrounding exposure.
A portico may also be appropriate when the homeowner wants the entrance to feel more substantial or formal, particularly when the home's architecture can accommodate a prominent roofed entry.
Before adding either feature, evaluate what protection already exists.
A recessed doorway, covered porch, or substantial roof overhang may already provide the sheltered arrival space you need. In that situation, adding another solid roof could introduce unnecessary visual weight or construction complexity.
Conversely, if the entrance is completely exposed and people regularly get wet while waiting at the door, an open pergola will not solve the underlying problem.
The deciding question: If the new feature disappeared during a rainstorm, would the entrance still function adequately? If yes, an architectural accent may be sufficient. If no, investigate a roofed portico.
The fundamental difference between an eyebrow pergola and a portico is what happens above the doorway.
 An eyebrow pergola uses a series of fixed slats, commonly called shade purlins, rather than a continuous roof surface.
Sunset Pergola Kits' eyebrow pergolas feature five fixed, angled shade purlins supported by rafters. The open design creates an architectural accent and can provide some shade depending on the sun's position, but it is not rainproof.
Rain can pass between the slats, and the structure should not be considered a substitute for a roofed entrance.
That distinction is especially important when evaluating photographs. An eyebrow pergola may visually resemble a small overhead canopy from certain angles, but its open construction provides a fundamentally different level of weather protection.
A portico incorporates a continuous roof surface designed to direct precipitation away from the area beneath it.
However, the presence of a solid roof does not automatically mean the entire entrance will remain dry.
Its actual protection depends on several design-specific factors:
A shallow portico may protect the immediate doorway from rain falling nearly vertically while offering less protection during windy conditions. A larger roof may improve coverage, but its proportions and support requirements must still suit the home.
Although both can incorporate solid roofing, a patio cover and a portico are not automatically interchangeable structures.
A portico is specifically designed around an entrance and its architectural, structural, and drainage requirements. A patio cover intended for outdoor living space should not be assumed suitable for installation as a portico without project-specific verification.
For this comparison, the meaningful distinction is straightforward: an eyebrow pergola provides an open architectural feature, while a properly designed portico provides a roofed arrival space.
Weather protection may determine which type of feature you need, but appearance determines whether that feature feels like a natural extension of your home.
When comparing an eyebrow pergola and a portico, imagine both installed above the same doorway rather than comparing photographs of completely different houses.
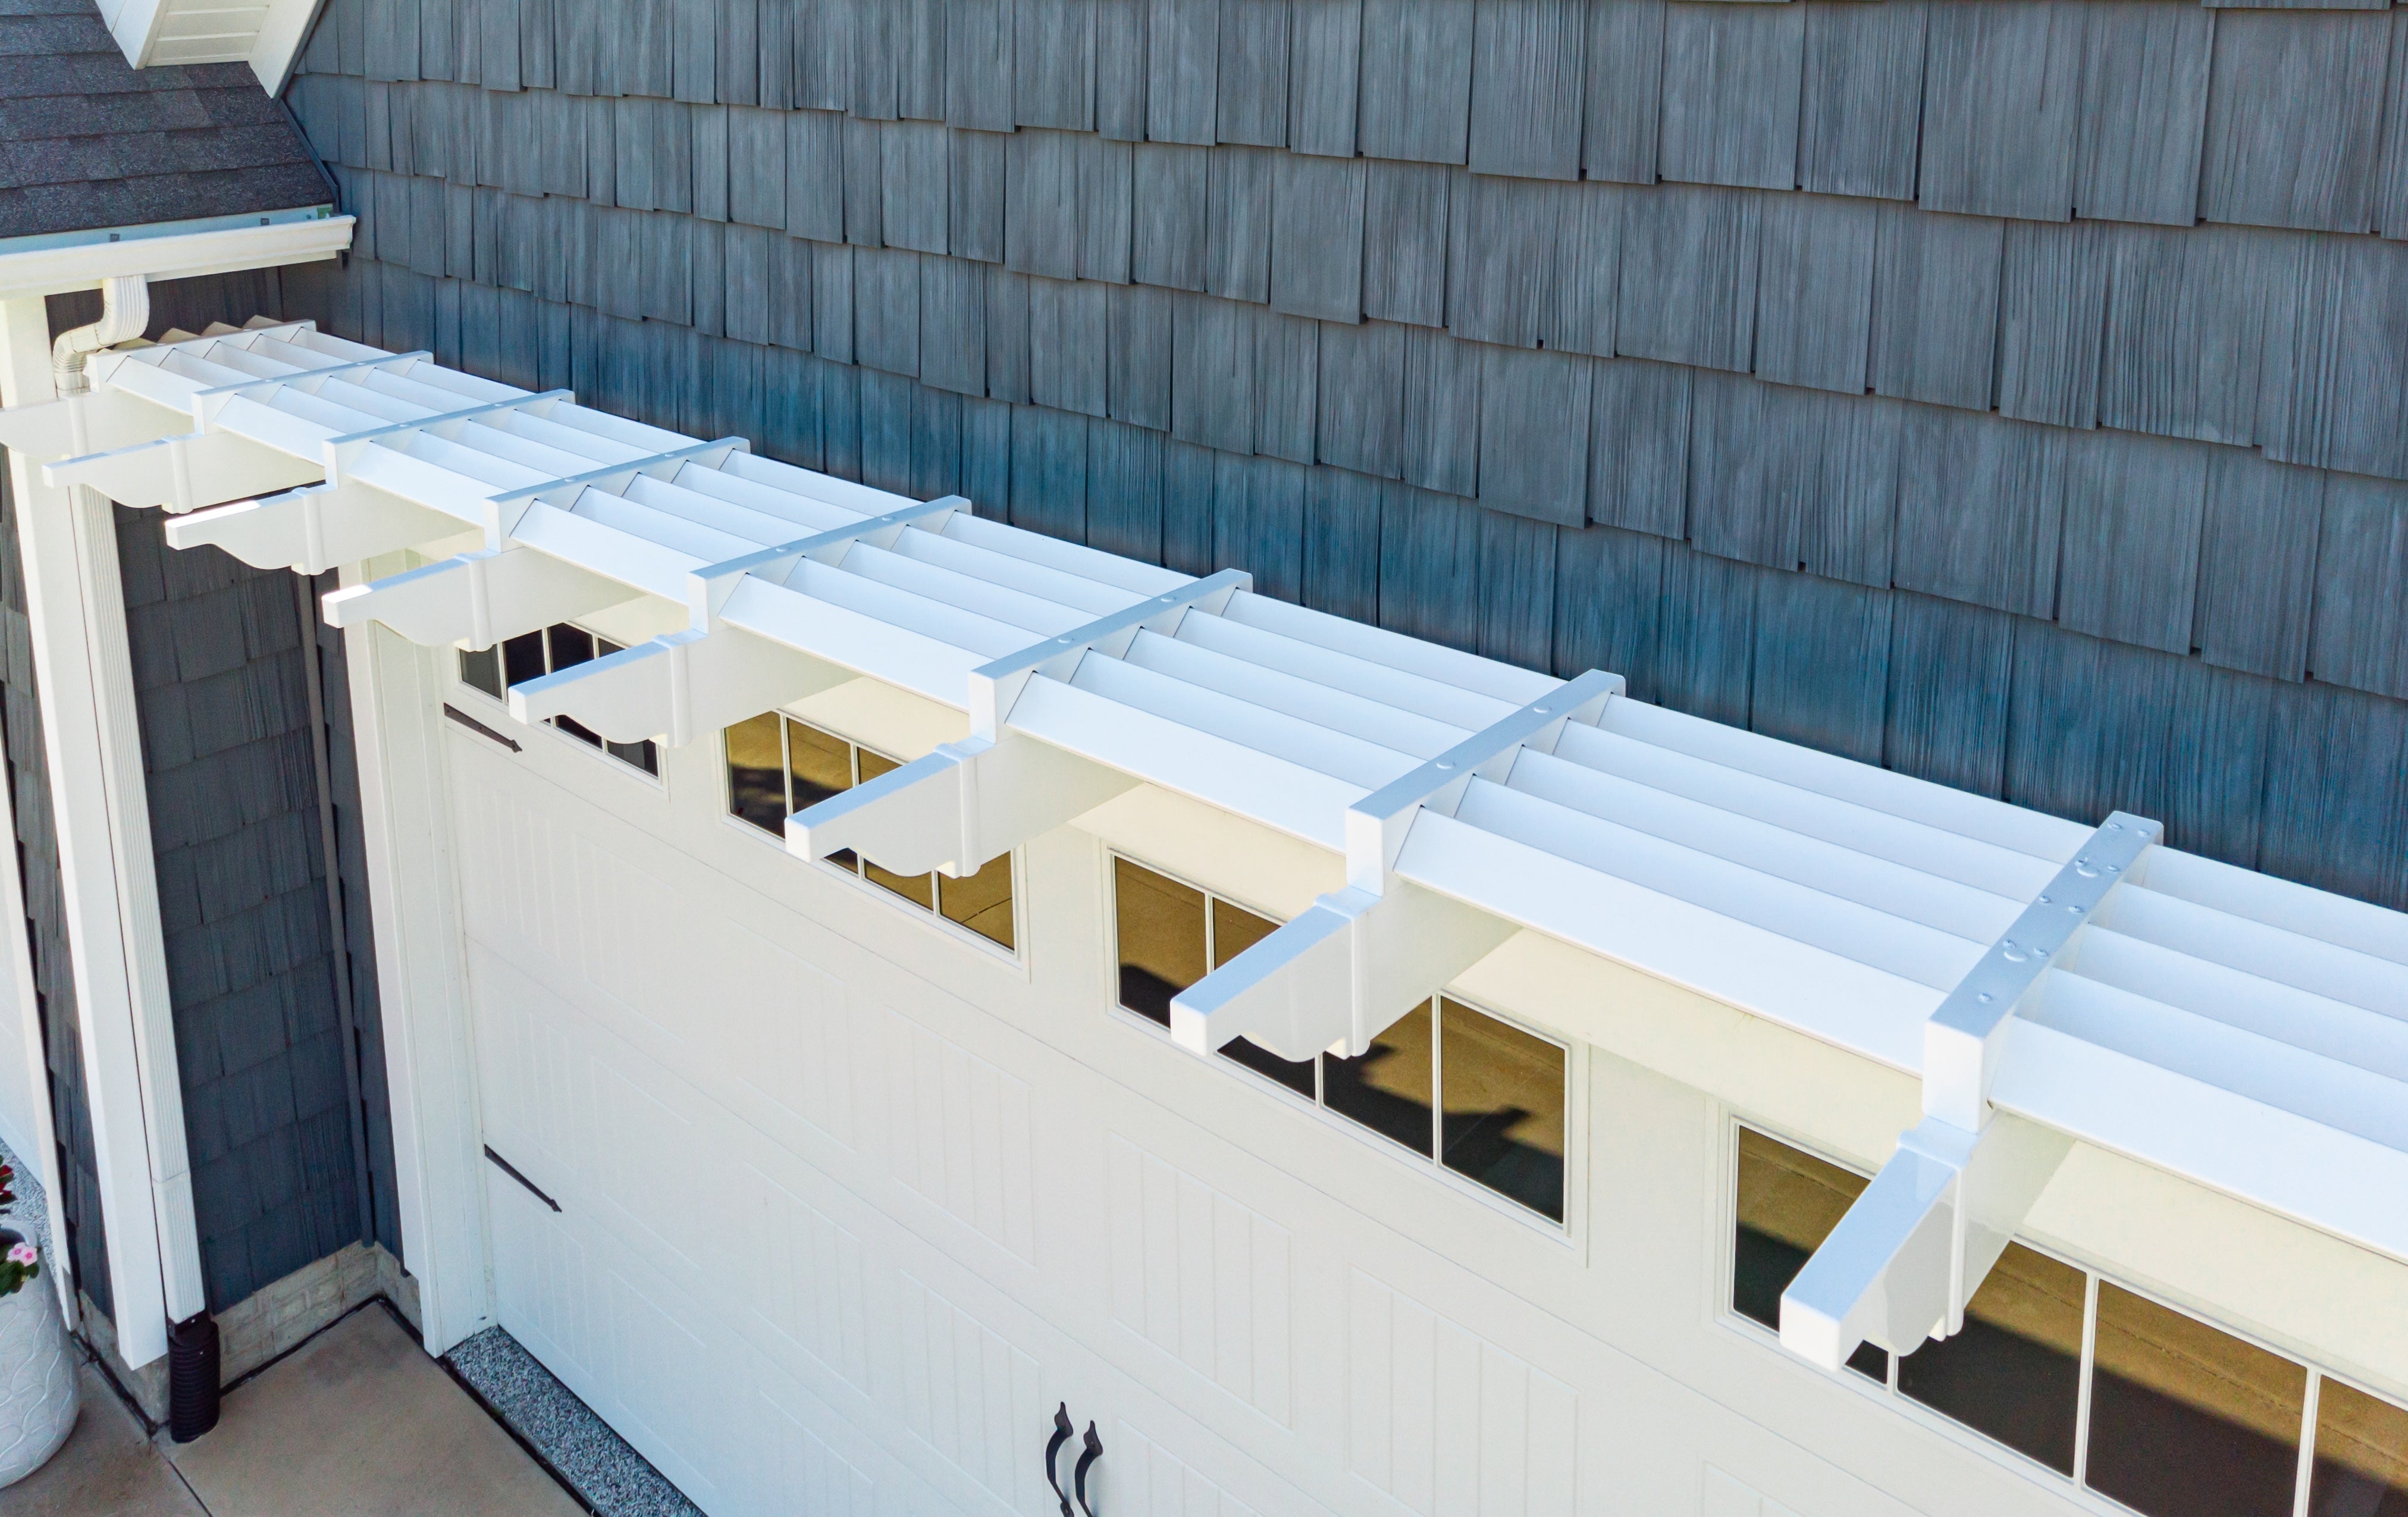 An eyebrow pergola adds dimension to an otherwise flat wall while allowing much of the original façade to remain visible.
Because its slatted top is open, it generally creates less visual mass than a solid-roof portico. This can be particularly attractive on homes with carefully balanced exterior details, prominent windows, or architectural elements that should remain visually dominant.
The horizontal lines can also help visually connect a doorway with nearby windows, trim, or other exterior features.
Sunset Pergola Kits offers eyebrow pergolas in white, tan, and black, with scrolled, beveled, or flat end-cap options. These choices allow homeowners to coordinate the feature with different exterior color palettes and architectural styles.
For example, white may complement traditional white trim, while black can create a stronger contrast against light-colored siding or masonry.
Because the structure remains open, it can emphasize the entrance without necessarily becoming the dominant architectural element.
A portico typically makes a stronger architectural statement because it adds a continuous roof surface and may incorporate columns, beams, trim, or other supporting details.
On some homes, this is exactly the desired effect.
A prominent portico can make an otherwise understated front entrance feel more formal and established. It may also visually connect the doorway to existing roof forms, particularly when its pitch, materials, and trim details are carefully coordinated.
However, adding a new roofline can create challenges.
A portico that is too visually dominant for the existing façade may compete with nearby windows, obscure architectural details, or make the entrance feel disproportionately heavy.
The result depends on the actual design—not simply whether the feature is called a portico.
One frequently overlooked consideration is how an entrance feature changes the appearance of surrounding glass.
If your doorway includes sidelights or a transom window, a substantial portico roof may alter the way those openings are viewed from outside and how much daylight reaches them.
An open eyebrow pergola can often preserve a lighter visual relationship with those elements, although its rafters and slats can still create shadows or partially interrupt sightlines.
Neither outcome is universally better.
For a home with a large, ornate entrance, a substantial portico may complement the architecture beautifully. For a home with elegant windows and understated trim, a lighter eyebrow pergola may preserve more of the original design.
Practical comparison: Ask your designer or contractor to show both concepts from the same street-level viewpoint, including the surrounding windows and rooflines. This makes differences in visual weight much easier to judge.
An entrance feature affects more than the wall above the doorway. Depending on its design, it may also change the space people walk through when approaching the house.
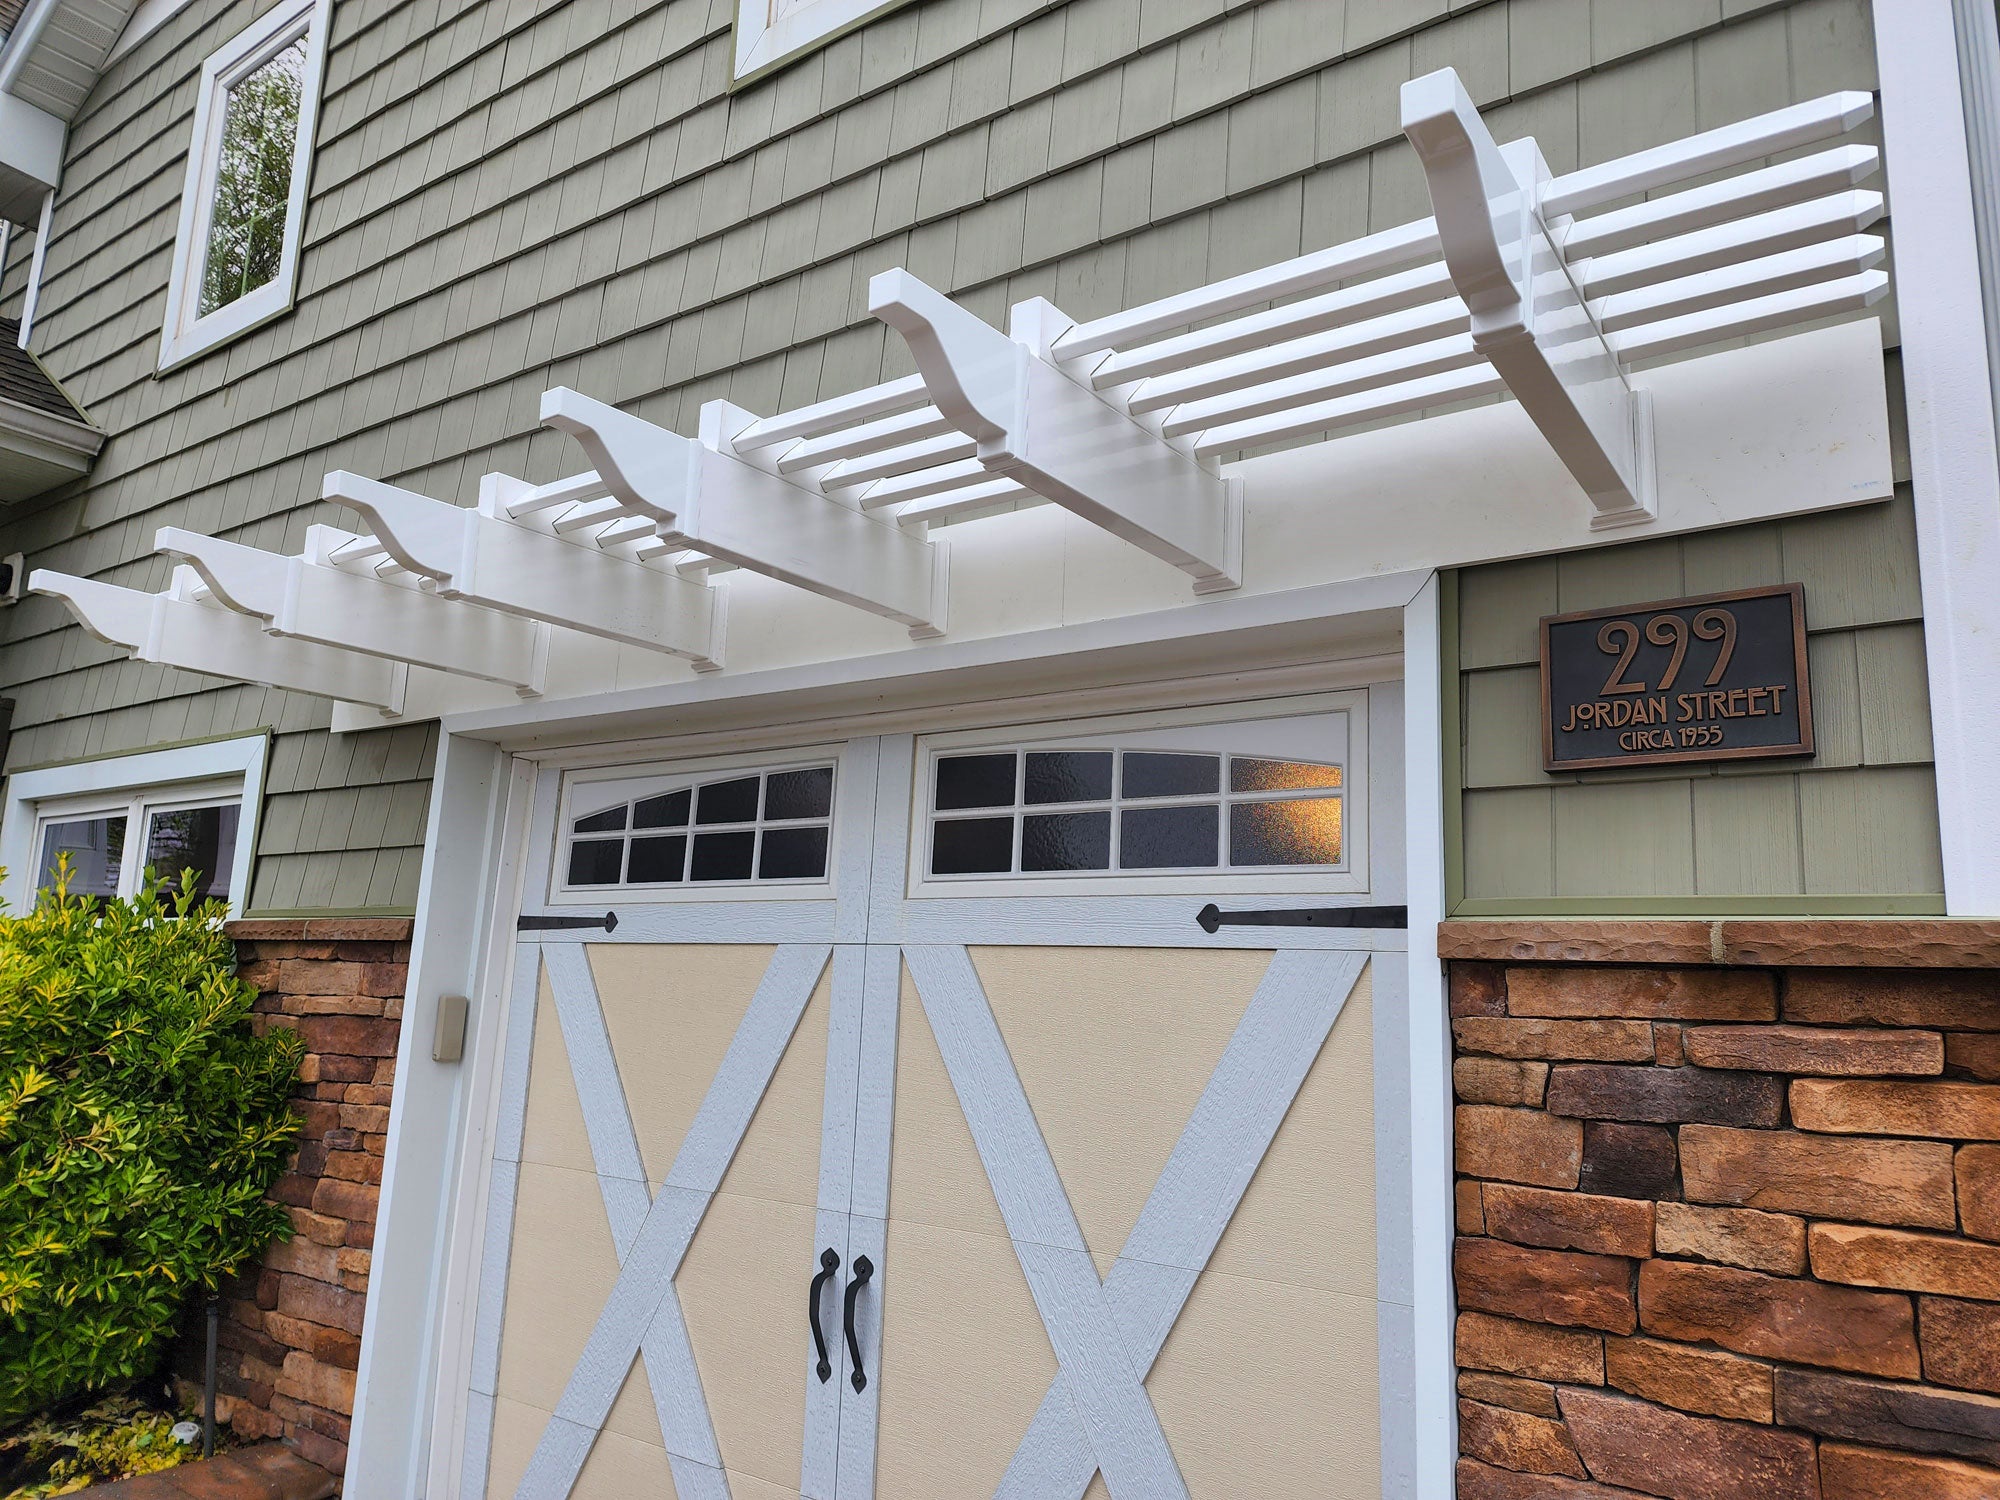
Sunset Pergola Kits' eyebrow pergola kits are designed to attach directly to a house or other suitable structure using an included ledger board.
They do not use freestanding posts.
This configuration is particularly useful when the entrance has limited ground-level space or when the homeowner wants to preserve an unobstructed walking route.
For example, an entrance approached by a relatively narrow walkway may benefit from an overhead accent that does not introduce columns beside the path.
However, the absence of posts does not eliminate structural considerations. The existing wall and attachment conditions still need to be suitable for the proposed installation.
 Many traditional porticos incorporate front columns that support the outer portion of the roof.
Those columns can contribute significantly to the architectural character of the entrance, particularly on homes with classical or traditional design elements.
But columns also occupy space.
Depending on their location, they may affect:
Not every portico requires front columns. Some designs may use engineered cantilevered or other support arrangements, depending on the building and proposed roof.
Those possibilities must be evaluated for the actual project rather than assumed from a photograph.
Consider how people naturally approach and use the entrance.
Will a new column interrupt the walking path? Could a support interfere with an existing railing or landing? Will the roofed area actually cover the place where visitors pause?
A portico can create a beautiful and functional entry, but its supports and foundations should be considered part of the entrance design from the beginning.
An eyebrow pergola avoids ground-level support posts, making it an appealing alternative when the primary goal is architectural enhancement rather than shelter.
Two entrance features may appear similarly straightforward in photographs while requiring very different construction work.
Before comparing quotes, confirm what each proposed installation actually includes.
An eyebrow pergola from Sunset Pergola Kits includes a ledger board for attachment to a suitable existing structure.
Its rafters contain aluminum reinforcement, while the exterior components use premium extruded vinyl. This combination provides a durable, low-maintenance architectural feature without the painting or staining associated with traditional wood finishes.
However, the supporting wall must still be evaluated for appropriate attachment.
Exterior finishes alone should not be assumed to provide adequate structural support. The actual attachment method must account for the building's construction and applicable requirements.
A portico presents its own structural questions.
Depending on the design, the roof may transfer loads through wall connections, columns, beams, foundations, or combinations of these elements.
The correct arrangement depends on the building and the proposed portico—not on a universal rule that applies to every entrance.
A solid-roof portico introduces a drainage requirement that an open slatted eyebrow pergola does not have in the same way.
The portico's roof must be designed to shed water appropriately, including where it connects to the existing building.
Depending on the project, that may involve roof flashing, waterproof transitions, gutters, or other drainage details.
Improperly planned drainage could direct water toward the doorway, adjacent walls, or walking surfaces—the opposite of what the homeowner intended.
Before approving a portico proposal, ask the contractor to explain how the roof connects to the house and where rainwater will go.
A portico with columns may require new footings or other foundation work. A design without columns may still require substantial structural evaluation and attachment work.
Both eyebrow pergolas and porticos may be subject to local building requirements, permit rules, neighborhood restrictions, or homeowners association approvals.
Do not assume that a relatively small entrance feature is automatically exempt.
Verify the requirements with the appropriate local authority and, where applicable, your HOA before ordering materials or beginning construction.
It would be misleading to declare that an eyebrow pergola is always cheaper than a portico without comparing specific projects.
An eyebrow pergola kit and a custom-built portico may involve different combinations of materials, structural work, professional services, and installation labor.
For an accurate comparison, request quotes that clearly identify:
The goal is not merely to identify the lower initial price. It is to understand what each finished project will accomplish and what construction obligations come with it.
For homeowners already undertaking an exterior renovation, coordinate the entrance feature with planned siding, trim, roofing, and other façade work. Decisions about attachment and integration are easier to address before surrounding finishes are completed.
Sunset Pergola Kits' eyebrow pergolas feature premium extruded vinyl exteriors that do not require painting or staining. The kits are made in the USA and backed by a lifetime warranty.
A separately constructed portico may use wood, metal, masonry, composite materials, or other combinations, depending on its design.
Its maintenance requirements and warranty coverage therefore depend on the materials, finishes, and contractor or manufacturer involved.
Do not assume that warranty terms for an eyebrow pergola apply to a separately built portico.
The right choice becomes clearer when you match the entrance's actual needs with the function each feature provides.
| Entrance Situation | Better Starting Point | Why |
|---|---|---|
| Existing entrance already provides adequate shelter but needs more architectural character | Eyebrow pergola | Adds visual emphasis without introducing another solid roof. |
| Exposed doorway where visitors need overhead protection while waiting | Portico | A properly designed solid roof can provide meaningful shelter. |
| Entrance has limited space for ground-level supports | Eyebrow pergola or a verified post-free portico design | The eyebrow configuration avoids posts, while a portico requires evaluation of its actual support arrangement. |
| Home needs a prominent, formal roofed entrance | Portico | Its roofline and possible columns can create a more substantial architectural statement. |
| Home has attractive sidelights, transoms, or exterior details that should remain visually prominent | Often an eyebrow pergola | The open design generally adds less visual mass, although the final appearance depends on the installation. |
| Wall attachment, structural conditions, or approval requirements are uncertain | Verify conditions before choosing | Neither option should be selected without confirming that the proposed installation is appropriate. |
An eyebrow pergola is a strong candidate when the entrance already functions adequately and the desired improvement is primarily architectural.
It is especially worth considering when you want:
Sunset Pergola Kits' eyebrow models use aluminum-reinforced rafters, premium extruded vinyl exteriors, and an included ledger board for attachment. They are offered in white, tan, and black with multiple end-cap styles.
Homeowners who have established that an open accent meets their needs can review the eyebrow pergola kit to better understand the available product configuration.
If the primary problem is that visitors get wet while waiting at an exposed doorway, a portico is generally the more appropriate starting point.
Its solid roof can be designed around the area requiring protection, although the finished coverage must be verified against the entrance's actual exposure and layout.
A portico may also be the preferred architectural choice when the home would benefit from a prominent roofed entrance with substantial trim or columns.
Because porticos are not part of Sunset Pergola Kits' supplied product offering, homeowners pursuing this option should work with a qualified designer or contractor to develop a project-specific proposal.
That proposal should identify the intended coverage, support arrangement, roof connection, drainage, foundations where applicable, and required approvals.
If both options seem attractive, separate the decision into two questions:
Once you have chosen an open architectural accent, the next step is to evaluate how that feature will relate to your particular doorway and exterior design.
The eyebrow pergola vs portico decision comes down to a fundamental distinction: an eyebrow pergola enhances the appearance of an entrance, while a portico creates a roofed arrival space.
If visitors need meaningful protection from rain while waiting at the door, prioritize a properly designed portico and verify its coverage, supports, drainage, and construction requirements.
If the entrance already provides adequate shelter—or weather protection simply is not the objective—an eyebrow pergola can add architectural character without introducing a substantial new roofline or ground-level posts.
For homeowners seeking that lighter architectural accent, explore Sunset Pergola Kits' eyebrow pergola collection to see the available permanent, low-maintenance options.
Yes. Some porticos can use engineered cantilevered or other support arrangements instead of front columns. Whether a post-free design is feasible depends on the proposed roof, existing building structure, attachment conditions, and applicable requirements. A qualified designer or structural professional should verify the arrangement.
Not necessarily. A solid roof provides overhead coverage, but wind can carry rain beneath the roof from exposed sides. Protection depends on the portico's projection, width, orientation, and surrounding architecture. A small portico should not be assumed to keep the entire threshold dry during windy storms.
Often, yes. If an existing porch already provides adequate shelter where visitors wait, another solid roof may be unnecessary. An open eyebrow pergola may be more appropriate when the remaining goal is architectural emphasis rather than additional weather protection.
No. An eyebrow pergola has an open slatted top rather than a continuous rainproof roof. It can provide an architectural accent and some shade, but rain can pass between the slats. It should not be considered a covered porch or a substitute for a solid-roof portico.
Yes. A portico's roofline, trim, and possible columns can affect the visibility, daylight, and visual prominence of nearby windows, sidelights, or transoms. The result depends on the design. An open eyebrow pergola generally creates less visual mass, although its slats and rafters can still cast shadows.
No. A rainproof patio cover and a portico may both use solid roofing, but they serve different applications. A portico must be designed for the entrance's specific structural, architectural, attachment, and drainage requirements. A patio-cover kit should not be assumed suitable for that application without verification.
No. Sunset Pergola Kits' eyebrow pergolas carry a lifetime warranty for the applicable eyebrow product. That warranty does not extend to a separately constructed portico. A portico's warranty depends on its own materials, manufacturer warranties, contractor agreements, and applicable terms.


