

MADE IN THE USA
with American products
w/ American products


Home ▸ Pergolas by WxD Dimensions ▸ 7x9 Pergolas
Shop 7x9 pergolas designed for compact outdoor spaces where a 7-foot finished width and 9-foot depth provide a more length-oriented layout. Choose from traditional pergolas with optional overhangs, modern pergolas with clean, flush corners, or rainproof patio covers with solid polycarbonate roofs. Available in freestanding or attached configurations, these American-made kits feature aluminum-reinforced vinyl construction and white, tan, or black finishes. Slatted pergolas offer 50%, 75%, or 90% shade coverage. The finished 7x9 roof size is created by field-trimming the necessary components of an 8x10 standard kit. [read more]


A 7x9 pergola has a finished roof measuring 7 feet wide by 9 feet deep, providing 63 square feet of nominal roof area. Its rectangular proportions make it particularly useful where the available width is limited but the outdoor space extends farther in the other direction. With a long-to-short ratio of approximately 1.29, this is a moderately elongated rectangle rather than a square or an exceptionally narrow structure.
The 7-foot measurement establishes the finished roof width, while the 9-foot measurement establishes its depth. These are the dimensions to use when evaluating whether the roof fits your intended outdoor space. The nominal 63-square-foot roof area should not be confused with guaranteed unobstructed floor space, usable interior dimensions, or the exact area receiving shade.
For a width-constrained patio, the distinction matters. A roof that is only 7 feet wide may fit where a wider structure would extend beyond the available area, while the 9-foot direction provides additional room for arranging compact furniture lengthwise.
The finished 7x9 size is produced using an 8x10 standard kit with the necessary roof-size components trimmed during installation. The intended completed roof measures 7x9, not 8x10.
Our 7x9 pergolas are available in three product families: traditional pergolas, modern pergolas, and rainproof patio covers. Each offers aluminum-reinforced structural components with a premium extruded vinyl exterior. All three families can be configured as freestanding structures with four posts or attached structures with two posts in the stated width-by-depth orientation.
The traditional and modern designs use fixed angled roof slats with a choice of 50%, 75%, or 90% shade coverage. These slatted roofs provide shade but are not rainproof. The patio cover uses a solid polycarbonate roof for rain protection, with white or bronze roof panels.
| Specification | 7x9 Pergola Details |
|---|---|
| Finished Roof Size | 7 feet wide x 9 feet deep |
| Covered Area | 63 sq. ft. of nominal roof area |
| Shape | Rectangle; approximately 1.29 long-to-short ratio |
| Best Uses | Compact depth-oriented seating and outdoor spaces with a strict width constraint |
| Available Styles | traditional, modern, and rainproof patio cover |
| Available Install Types | Freestanding with 4 posts or attached with 2 posts, in the stated orientation |
| Roof Options | Fixed slatted roof with 50%, 75%, or 90% shade coverage; or solid rainproof polycarbonate roof |
| Frame and Exterior | Aluminum-reinforced structural components with premium extruded vinyl exterior |
| Colors | White, tan, or black |
| Standard Kit Used | 8x10 |
| Trimming Required | Reduce finished roof width by 1 foot and depth by 1 foot |
| Components Trimmed | Necessary roof-size components, including applicable beams, rafters, roof-slat supports, and shade slats |
| Custom Size Notes | Standard manufactured components are field-trimmed to achieve the ordered finished roof dimensions |
| Made In | USA |

The strongest reason to choose a 7x9 pergola is that its finished width is intentionally limited to 7 feet. The 9-foot depth provides a useful second dimension without requiring a wider roof. This combination can solve a space-planning problem that a more balanced or larger rectangular pergola cannot.
Consider a patio where the available roof width is tightly constrained by the surrounding layout. A wider structure might interfere with the intended arrangement of the outdoor space, while a 7-foot-wide roof can remain within the desired boundary. The 9-foot dimension allows the seating arrangement to extend farther along the patio rather than requiring everything to fit side by side.
This is especially relevant when a compact loveseat and chair can be organized along the longer direction. The resulting arrangement can feel more intentional than forcing a broad furniture grouping into a narrow space.
However, the width constraint must be real. Choosing a narrower pergola offers little benefit if the available site comfortably accommodates a wider roof and the planned furniture would work better with more lateral space.
A 7x9 pergola provides 63 square feet of nominal roof area, while an 8x8 pergola provides 64 square feet. Their areas differ by only one square foot, but their proportions create different furnishing possibilities.
The 7x9 gives up one foot of width in exchange for one additional foot of depth. The 8x8 distributes its dimensions evenly, which may be preferable for a compact grouping organized around a central point. The 7x9 instead favors an arrangement that follows the longer direction.
Before selecting either size, consider the orientation of your furniture and the relationship between the seating pieces. If the arrangement needs greater side-to-side separation, the extra depth of the 7x9 will not solve that problem.
An 8x10 pergola is another worthwhile alternative when the site can accept an additional foot in both dimensions. Its larger finished roof gives the layout more flexibility across the width and along the depth, rather than asking the furniture to adapt to the narrower 7-foot dimension.
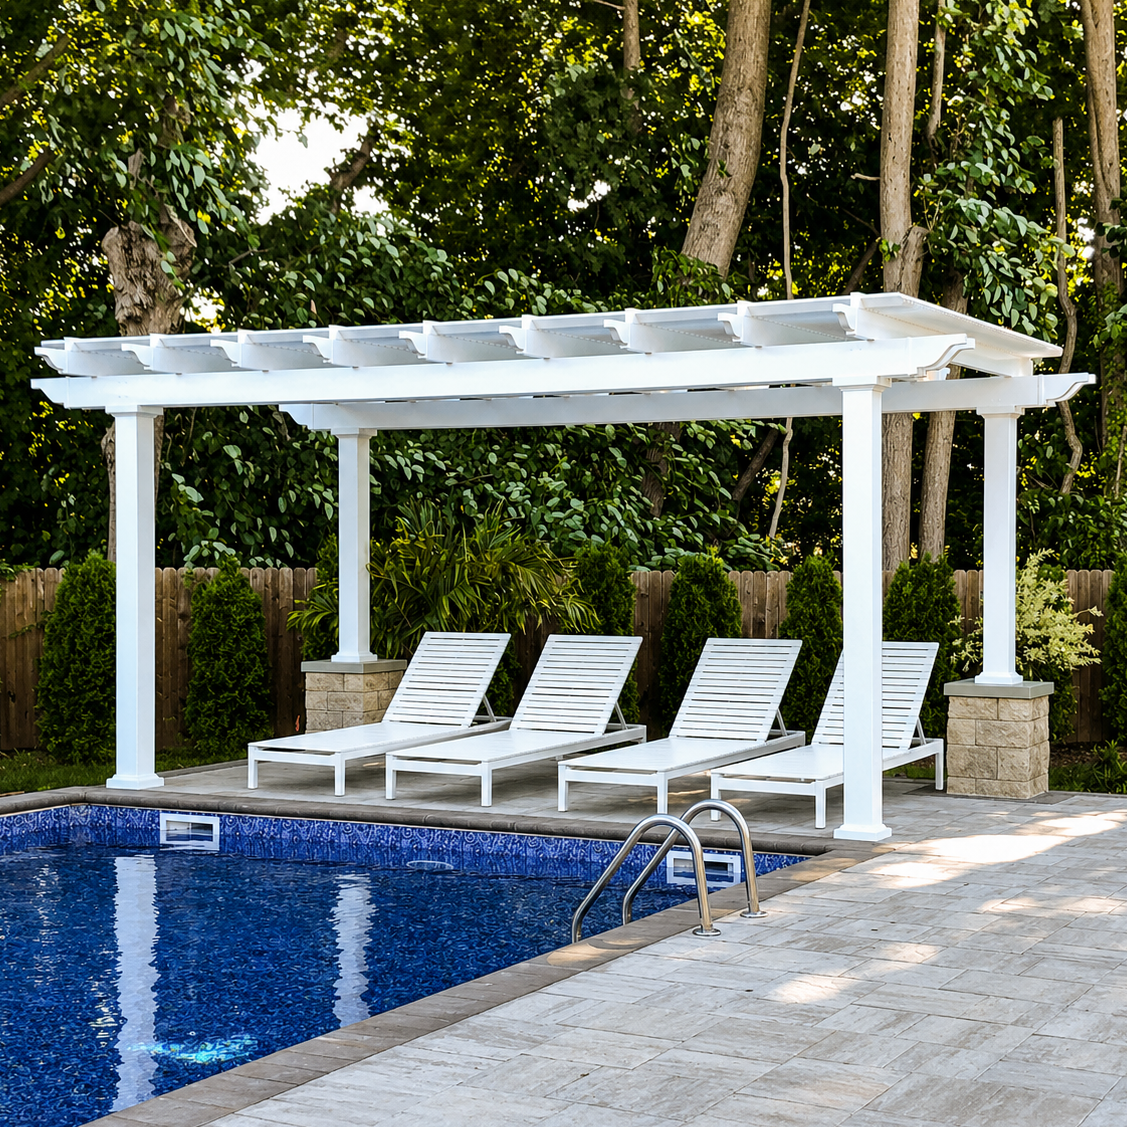
A compact loveseat-and-chair arrangement is a useful starting point for planning a 7x9 pergola. Rather than placing the furniture in a broad, symmetrical grouping, consider organizing its primary relationship along the 9-foot direction. This takes advantage of the longer dimension while acknowledging the narrower cross-axis.
The 9-foot depth can provide room for a compact seating relationship that extends through the covered space. Depending on the actual furniture selected, a loveseat and chair may be arranged to create a modest conversation area without requiring the entire grouping to spread across the 7-foot width.
The key is to consider how the furniture relates to the longer direction. A chair positioned to complement a loveseat lengthwise may make better use of this rectangle than a wide arrangement that places both pieces across its narrow dimension.
The finished roof dimensions do not establish exact furniture clearances. Actual available space depends on the selected furniture, post configuration, roof overhangs where applicable, and the surrounding patio. Measure the intended arrangement rather than relying on the nominal roof area alone.
The 7-foot width is the controlling constraint for furniture that needs to extend sideways. Even though the roof is 9 feet deep, the additional length cannot create more width between seating pieces or provide lateral room that the layout fundamentally requires.
This becomes important when evaluating a centered conversation grouping. A compact arrangement that works naturally within an 8x8 square may feel tighter when the available width is reduced to 7 feet, even though the 7x9 has nearly the same nominal roof area.
Think about how people will approach and move around the furniture, particularly if the seating area connects to a nearby door, pathway, or other outdoor feature. The preferred circulation pattern may favor keeping the longer dimension open rather than filling it completely with furniture.
A useful planning exercise is to mark out a 7-foot by 9-foot rectangle at the intended installation location and position the actual furniture or representative outlines within it. This helps reveal whether the narrower furniture band works before selecting the finished roof size.
A finished 7x9 pergola is created from an 8x10 standard kit. The manufactured components are supplied for the larger standard dimensions, and the necessary roof-size components are trimmed during installation to achieve the ordered 7-foot width and 9-foot depth.
Our pergola components are manufactured in standard size increments, while some outdoor projects require more precise finished dimensions. Field trimming makes it possible to accommodate those projects without limiting customers to the standard manufactured sizes.
For this particular configuration, the 8x10 standard kit provides the components needed to create the smaller finished 7x9 roof. The larger kit dimensions describe the supplied standard components, not the dimensions of the completed pergola.
This distinction is important when planning a narrow installation. The intended result retains the 7-foot width that motivated the custom-size selection rather than requiring the patio to accommodate an 8-foot-wide finished roof.
Creating the 7x9 finished roof requires two separate dimensional reductions:
Both dimensions change, so neither axis remains at its original standard size. The necessary roof-size components are field-trimmed along the applicable axis. Depending on the roof configuration, these include applicable beams, rafters, roof-slat supports, and shade slats.
A circular saw or miter saw is typically used for this work. The specific trimming requirements depend on the components and configuration involved; not every component necessarily receives the same cut or adjustment.
This approach also supports precise finished dimensions that are not whole-foot measurements when a project requires them. For a 7x9 order, however, the intended finished roof dimensions are exactly 7 feet wide and 9 feet deep.
Before ordering, confirm that the installation plan accounts for field trimming on both axes. Homeowners planning a DIY installation should be comfortable with the required cutting work, while those hiring a contractor should communicate the intended finished dimensions and trimming requirements beforehand.

A 7x9 pergola is particularly useful where the outdoor area has a narrow width but offers additional room in the perpendicular direction. A width-constrained patio is one example, although the same dimensional logic can apply to other outdoor arrangements where the roof must remain within a defined lateral boundary.
For an attached pergola, width and depth are directional. A finished 7x9 attached pergola measures 7 feet along the supporting structure and projects 9 feet outward. That makes it a potentially useful choice when the desired attachment area is relatively narrow but the outdoor space extends farther away from the building.
The alternative 9x7 orientation places 9 feet along the structure and projects only 7 feet outward. Although the two rectangles have the same area, they serve different attached-site requirements. The stated 7x9 attached configurations are supported by the 8x10 standard kit in its specified orientation; a rotated attached configuration should be evaluated separately rather than assumed to be interchangeable.
When considering an attached pergola, confirm the desired width along the structure before choosing the roof depth. A patio that is wider along the house but relatively shallow may call for a different orientation than one that extends farther outward.
For a freestanding pergola, rotating the same rectangular structure 90 degrees does not change its physical area or inherent furniture capacity. A freestanding 7x9 and a rotated freestanding 9x7 describe the same 63-square-foot rectangle.
What changes is the rectangle's relationship to the patio, furniture, circulation routes, and nearby features. The longer direction might align with the principal seating arrangement in one orientation or run across it in the other.
Site-specific sun exposure also deserves consideration, but neither dimension alone guarantees a particular pattern or duration of shade. Evaluate the intended location and roof style rather than assuming the longer axis should always face a particular compass direction.
With a traditional pergola, optional beam and rafter overhangs and corner or inset-post configurations offer additional design choices. Posts may be positioned in the corners or inset within the supported limits, so the roof outline and support locations should be considered separately when planning the surrounding space.
The rainproof patio cover also permits applicable overhang and inset-post choices. By contrast, modern pergolas use flush roof corners without beam or rafter overhangs, and their posts remain at the corners rather than being optionally inset.
For a project with a strict 7-foot roof-width limit, the finished roof outline is especially important. Confirm the selected configuration and its relationship to nearby features rather than assuming the roof dimensions establish exact post-to-post or unobstructed interior measurements.
The most useful comparison is not simply which pergola has the greatest nominal roof area. Each nearby size distributes its width and depth differently, and that distribution can determine whether it works for the intended patio and furniture arrangement.
| Pergola Size | Covered Area | Main Difference | Best Choice When |
|---|---|---|---|
| 7x9 | 63 sq. ft. of nominal roof area | Narrower 7-foot width with 9 feet of depth | A strict 7-foot width limit matters more than a balanced furniture arrangement |
| 9x7 | 63 sq. ft. of nominal roof area | Rotated dimensions; wider attached orientation with shallower projection | An attached project favors 9 feet along the structure and 7 feet outward; freestanding geometry is rotationally equivalent |
| 8x8 | 64 sq. ft. of nominal roof area | One foot wider and one foot shallower than 7x9 | A balanced, compact grouping matters more than preserving the 7-foot width |
| 8x10 | 80 sq. ft. of nominal roof area | One additional foot of width and depth | The site accepts a larger roof and the arrangement benefits from more room along both axes |
All listed areas are nominal finished roof areas, not guarantees of usable floor area, unobstructed interior space, actual shade coverage, or rain-protected area.
The one-square-foot area difference between 7x9 and 8x8 can make these sizes appear interchangeable. In practice, their different proportions may be more important than the area calculation.
Choose 7x9 when the seventh foot of width is a meaningful boundary and the extra depth supports a length-oriented arrangement. Choose 8x8 when a more balanced relationship between furniture pieces is preferable and the site can accommodate the additional width.
An 8x10 finished pergola offers 80 square feet of nominal roof area, which is 17 square feet more than 7x9. More importantly, it adds one foot in each direction. That can make it the better choice when the available site is not truly restricted to seven feet of width.
The 9x7 comparison is different because the physical rectangle is unchanged after rotation. For freestanding applications, choose the orientation that suits the surrounding layout. For attached applications, the order of the dimensions matters because it determines how much roof extends along the structure versus outward from it.
If the site genuinely requires a narrow, depth-oriented roof, 7x9 offers a specific fit advantage. If those constraints are absent, selecting a more balanced or larger finished size may produce a more comfortable arrangement.

Once the finished dimensions are confirmed, the next decision is which roof design and installation configuration best suit the intended outdoor space. All three available product families use aluminum-reinforced construction and low-maintenance vinyl exteriors, but their roof behavior and structural appearance differ.
Our traditional and modern pergolas feature fixed angled roof slats with selectable 50%, 75%, or 90% shade coverage. They are suitable when the primary objective is creating a shaded outdoor setting rather than a rainproof roof.
A traditional design offers optional decorative end caps, beam and rafter overhangs, and supported inset-post arrangements. A modern design emphasizes straight, flush roof edges and corner-post geometry, which may appeal to homeowners who want a simpler roof outline.
For a solid roof, choose a rainproof patio cover with polycarbonate panels. These panels are available in white or bronze, provide 100% UV protection, and can help make the patio up to 15 degrees cooler. The solid roof serves a different purpose from the fixed slatted pergola roofs.
Before ordering, verify that 7 feet is the intended finished roof width and 9 feet is the intended depth. For an attached installation, the width follows the supporting structure and the depth projects outward. For a freestanding installation, consider how the rectangle should be oriented relative to furniture and surrounding features.
The available configurations for this size include four-post freestanding and two-post attached versions of the applicable traditional, modern, and rainproof families. Consider the post and overhang choices supported by the selected design when evaluating the overall arrangement.
For a homeowner whose project genuinely calls for a 7-foot-wide roof with additional length through the seating area, a finished 7x9 pergola offers a purposeful solution. The best choice is the one that fits the site and the furniture arrangement, rather than simply the largest roof that might fit.
For additional installation preparation, review our assembly information and videos before beginning the project.
They have nearly identical nominal roof areas: 63 square feet for 7x9 and 64 square feet for 8x8. However, their proportions are different. The 7x9 is one foot narrower and one foot deeper, making it better suited to a width-constrained, length-oriented arrangement. The 8x8 distributes its dimensions evenly. The location of that extra width or depth can matter considerably more than the one-square-foot area difference.
The additional depth helps when a compact loveseat and chair can be arranged along the longer direction, but it does not create more side-to-side room. Furniture that requires greater lateral separation may still feel constrained beneath a 7-foot-wide roof. Evaluate the actual furniture arrangement and intended movement around it rather than assuming that the 63-square-foot nominal roof area guarantees sufficient space.
Both describe the same 63-square-foot rectangle when a freestanding structure is rotated 90 degrees. For attached pergolas, however, the dimensions are directional: 7x9 means 7 feet along the structure and 9 feet outward, while 9x7 reverses those measurements. The appropriate attached configuration must be confirmed separately. The distinction concerns installation orientation, not an inherent difference in the physical capacity of a rotated freestanding rectangle.
Choose 7x9 when keeping the finished roof width to 7 feet is important and the 9-foot depth suits the furniture arrangement. Choose 8x8 when the available space can accommodate an additional foot of width and a more balanced seating layout is desirable. Although the sizes differ by only one square foot of nominal roof area, the 8x8 offers more lateral room while the 7x9 provides greater depth.
An 8x10 pergola provides 80 square feet of nominal roof area, compared with 63 square feet for 7x9. It adds one foot to both the width and depth, potentially improving furniture placement in both directions. If the site accommodates an 8-foot width and 10-foot depth without compromising the surrounding layout, the larger finished size may be preferable. The 7x9 is most useful when the smaller dimensions solve an actual site-fit constraint.
Our pergola components are manufactured in standard size increments, and custom finished dimensions are achieved by field-trimming the necessary components. An 8x10 standard kit supplies the materials for the finished 7x9 roof. The larger standard size describes the supplied components, not the intended completed dimensions. Your finished roof is designed to measure 7 feet wide by 9 feet deep after the required trimming.
The 8x10 standard kit requires a 1-foot reduction in width and a separate 1-foot reduction in depth. Necessary roof-size components, including applicable beams, rafters, roof-slat supports, and shade slats, are field-trimmed along the appropriate axes. A circular saw or miter saw is typically used. This approach also supports precise non-whole-foot finished sizes generally. Confirm that your DIY or contractor installation plan accommodates trimming on both axes.
Confirm the finished 7-foot width and 9-foot depth, the intended attached or freestanding orientation, and whether a traditional, modern, or rainproof patio-cover design best meets your needs. Decide whether fixed slatted shade or a solid rainproof roof is appropriate, and prepare for field trimming. Also consider whether an 8x8 or 8x10 finished roof would better suit your furniture if the site does not require the narrower custom dimensions.


